Larry Levin, Realtor

BEDS3
BATHS2 full
MLS#4036875
STATUS
PROPERTY TYPEResidential - Single Family
Property Description
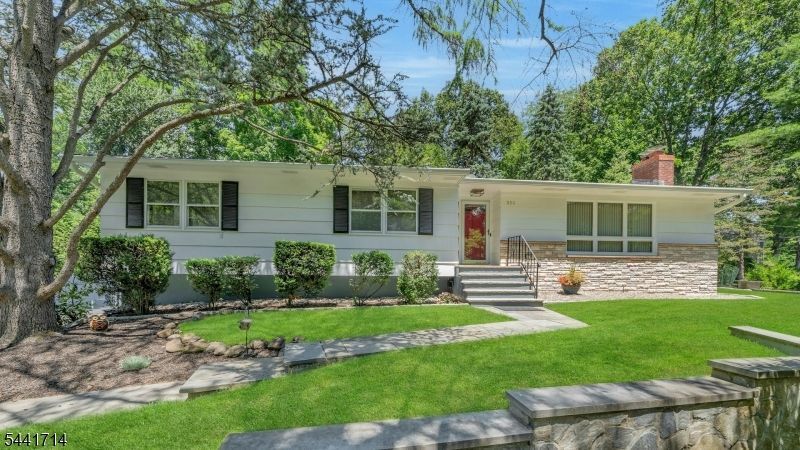
Nestled on a quiet cul-de-sac at the foot of Watchung Reservation in one of Mountainside's most desirable neighborhoods, this meticulously maintained 3BR/2BA ranch has been lovingly cared for by its longtime owners since 1996. Offering privacy, natural beauty & everyday convenience, the home is surrounded by mature landscaping & tucked away from neighboring properties, creating a backyard oasis that feels like a private retreat. The outdoor space is a true standout, featuring beautiful stone patio areas, retaining walls & a thoughtful tiered design that transformed the hillside setting into inviting, usable outdoor spaces, complemented by carefully selected plantings.Inside, this charming home offers comfortable one-floor living with spacious BRs & 2 full BAs, both in exceptional condition. The full bsmt provides excellent storage & add'l living space, ideal for a home gym, media room, or rec area. The ground-level, temp-controlled 2-car garage connects through the bsmt & offers walk-out access to the large driveway, adding everyday functionality & ease.The home also includes valuable updates such as 200-amp electric, manual generator hookup, 9-zone irrigation system, newer AC condenser, new HWH & kitchen water filtration system. Beyond the home, Mountainside is known for its highly regarded schools, welcoming community & excellent accessibility, with convenient access to major highways, nearby NJ Transit stations & direct routes to NYC.
Property Features
Property Type: Residential - Single Family
Basement: Yes
Basement: Finished, Full, Walkout
Cooling: 1 Unit
Fuel Type: Gas-Natural
Garage: 2
Heating: 1 Unit, Multi-Zone
Home Style: Ranch
Lot Size: 0.38 Acres
Roof Type: Composition Shingle
Taxes: $10,306
Year Built: 1966
Amenities
Blinds
CODetect
FireExtg
SecurSys
SmokeDet
StallShw
TubShowr
WlkInCls
Barbeque
Patio
Pergola
Storage
Sprinklr
Feature Descriptions
Appliances: Carbon Monoxide Detector, Dishwasher, Dryer, Generator-Hookup, Kitchen Exhaust Fan, Microwave Oven, Range/Oven-Gas, Refrigerator, Washer, Water Filter
Bath: Stall Shower
Days on Site: 21
Driveway: Additional Parking, Lighting, Paver Block
Exterior: Stone, Wood Shingle
Fireplace: See Remarks, Wood Burning
Flooring: Carpeting, Tile, Wood
Lot: Cul-De-Sac, Wooded Lot
Lot Dimensions: 0.38 acre(s)
Outbuilding(s): Yes
Parking Notes: Attached Garage, Built-In Garage, Garage Door Open
Security: yes
Sewer: Public Sewer
Utilities: All Underground, Electric, Gas-Natural
Water: Public Water
Room Sizes
Primary: 15x12
Bedroom 2: 14x12
Bedroom 3: 14x12
Dining Room: 13x12
Family Room: 14x11
Kitchen: 16x13
Living Room: 23x13
Laundry Room: 14x12
Rec Room: 34x14
Local Schools
High School: Govnr Liv
Middle School: Deerfield
Elementary School: Beechwood
Listed By / Shown By
Listed By
Agency Name: COLDWELL BANKER REALTY
Agency Contact: 908-591-7266
Shown By
Agent Name: Larry Levin
Agent Phone: Cell: (267) 808-6565
Agency Title: RealtyMark

Estimate Your Payment
Estimated Payment
$ 2,998.48 per month $1,891.73 Principal & Interest $858.83 Property Tax $247.92 Homeowner's InsuranceChange Payment Information
Privacy Policy / DMCA Notice / ADA Accessibility


This site is hosted, designed and copyright
© 1994 - 2026 by
Delta Media Group, Inc. -- Patent Pending --
Agent License Information: RB068489
350 Greenbrier Ct | MLS# 4036875
This single family home located at 350 Greenbrier Ct, Mountainside, NJ 07092 is currently listed for sale with an asking price of $849,999. This property was built in 1966 and has 3 bedrooms and 2 full baths. Search Mountainside real estate on www.livelovephilly.com today.