Larry Levin, Realtor

BEDS5
BATHS4 full 1 partial
SQUARE FEET5,523
MLS#NJME2079628
STATUSACTIVE
PROPERTY TYPEResidential - Single Family
SUBDIVISIONLITTLEBROOK
SCHOOLPRINCETON REGIONAL SCHOOLS
Property Description
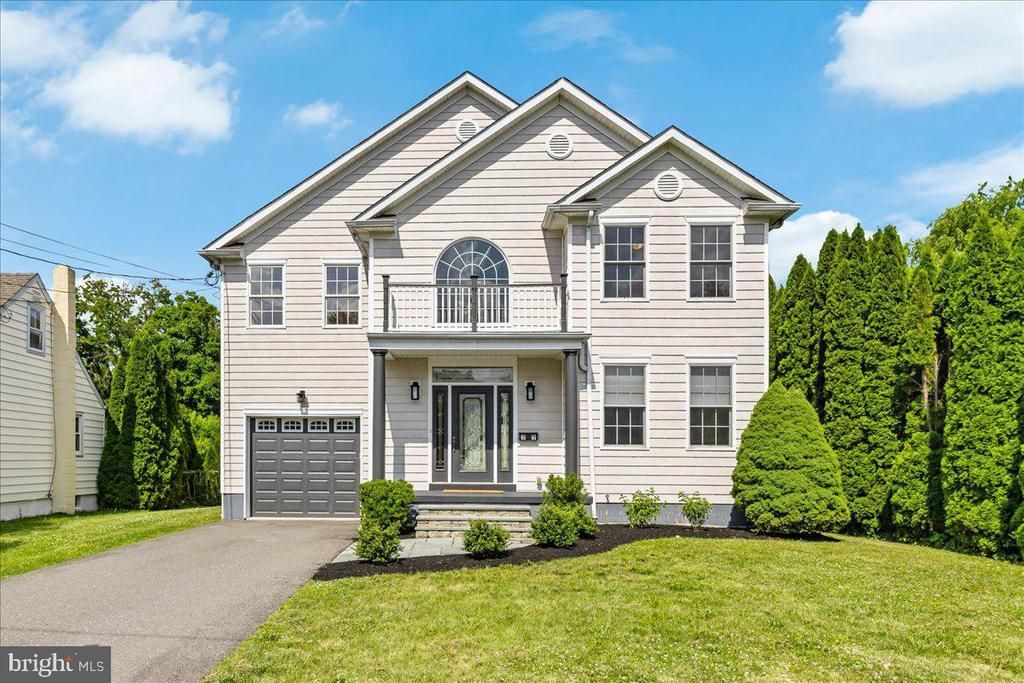
Welcome to this beautifully appointed colonial home, built in 2006 and ideally situated in Princeton's highly sought-after Littlebrook neighborhood. Offering an exceptional combination of generous living spaces, thoughtful design, and an unbeatable location, this home is perfect for today's lifestyle. Step inside through the impressive two-story foyer, where natural light fills the welcoming entrance. To the right, the elegant living room flows seamlessly into the formal dining room, creating an ideal layout for entertaining. The spacious kitchen features a center island, abundant cabinetry, and opens directly to the inviting family room, making it the heart of the home. An informal breakfast area overlooks the backyard and provides access to the deck through sliding glass doors—perfect for indoor-outdoor living. The family room is highlighted by a cozy corner fireplace and an abundance of windows that flood the space with natural light. A desirable first-floor in-law suite is privately situated at the rear of the home and includes a full bathroom and closet, making it ideal for guests, extended family, or a private home office. Upstairs, you'll find four generously sized bedrooms, including the expansive primary suite. This luxurious retreat features a spacious sitting room or home office, a large walk-in closet, and a spa-inspired bathroom. Three additional bedrooms are served by two full bathrooms, while the conveniently located second-floor laundry room adds everyday practicality. The finished basement provides exceptional flexible living space, perfect for a recreation room, playroom, home gym, media room, or additional office. Additional features include a one-car garage, mature landscaping, and a beautifully maintained lot. Ideally located within walking distance to Littlebrook Elementary School, Princeton Shopping Center, parks, and neighborhood amenities, this exceptional home offers the perfect blend of comfort, convenience, and one of Princeton's most desirable locations.
Property Features
Property Type: Residential - Single Family
Basement: Yes
Basement: Fully Finished, Walkout Level, Rear Entrance, Walkout Stairs, Heated, Interior Access
Cooling: Central A/C
Fireplaces: 1
Fuel Type: Natural Gas
Garage: 1
Heating: Forced Air
Home Style: Traditional
Lot Size: 0.21 Acres
Roof Type: Composite
Stories: 2.0
Taxes: $29,756
Year Built: 2006
Feature Descriptions
Additional Structures: Above Grade, Below Grade
Appliances: Stainless Steel Appliances, Built-In Microwave, Built-In Range, Dishwasher, Dryer, Microwave, Stove, Refrigerator, Washer
Days on Site: 19
Exterior: Sidewalks, Exterior Lighting, Street Lights
Flooring: Hardwood, Engineered Wood, Vinyl
Interior: Breakfast Area, Primary Bath(s), Walk-in Closet(s), Built-Ins, Attic, Butlers Pantry, Combination Dining/Living, Combination Kitchen/Dining, Combination Kitchen/Living, Curved Staircase, Entry Level Bedroom, Family Room Off Kitchen, Floor Plan - Open, Floor Plan - Traditional, Formal/Separate Dining Room, Kitchen - Eat-In, Kitchen - Gourmet, Kitchen - Island, Kitchen - Table Space, Recessed Lighting, Upgraded Countertops, Window Treatments, Wood Floors, Dining Area, Pantry
Lot: Backs to Trees, Interior, Landscaping, Rear Yard, Private, Level
Lot Dimensions: 0.21 Acre(S)
Municipality: PRINCETON
Number of Rooms: 11
Parking Features: Asphalt Driveway
Parking Notes: 3 Total Parking Spaces
Rooms: Living Room, Dining Room, Primary Bedroom, Bedroom 2,Bedroom 3,Bedroom 4,Kitchen, Game Room, Family Room, Laundry, Office
Sewer: Public Sewer
Special View Info: Street, Garden/Lawn
SQFT Above Finished: 3706
SQFT Below Finished: 1817
SQFT Total Finished: 5523
Structure Type: Detached
Total Garage/Parking Spaces: 3
Utilities: Cable TV, Electric Available, Natural Gas Available
Water: Public
Room Sizes
Primary Bedroom: 26 x 19 Level - Upper 1
Bedroom 2: 20 x 12 Level - Upper 1
Bedroom 3: 12 x 12 Level - Upper 1
Living Room: 16 x 12 Level - Main
Dining Room: 16 x 12 Level - Main
Kitchen: 23 x 13 Level - Main
Family Room: 25 x 12 Level - Main
Bedroom 4: 13 x 10 Level - Main
Office: 13 x 10 Level - Main
Bedroom 4: 12 x 12 Level - Upper 1
Local Schools
High School: PRINCETON H.S.
Middle School: JOHN WITHERSPOON M.S.
Elementary School: LITTLEBROOK E.S.
School District: PRINCETON REGIONAL SCHOOLS
Listed By / Shown By
Listed By
Agency Name: Queenston Realty, LLC
Agency Phone: 6099245353
Shown By
Agent Name: Larry Levin
Agent Phone: Cell: (267) 808-6565
Agency Title: RealtyMark

Estimate Your Payment
Estimated Payment
$ 7,509.10 per month $4,446.68 Principal & Interest $2,479.67 Property Tax $582.75 Homeowner's InsuranceChange Payment Information
Privacy Policy / DMCA Notice / ADA Accessibility


This site is hosted, designed and copyright
© 1994 - 2026 by
Delta Media Group, Inc. -- Patent Pending --
Agent License Information: RB068489
35 Leavitt Lane | MLS# NJME2079628
This single family home located at 35 Leavitt Lane, Princeton, NJ 08540 is currently listed for sale with an asking price of $1,998,000. This property was built in 2006 and has 5 bedrooms and 4 full and 1 partial baths with 5523 sq. ft. Leavitt Lane is located in the LITTLEBROOK subdivision within the PRINCETON REGIONAL SCHOOLS school district. Search LITTLEBROOK real estate on www.livelovephilly.com today.