Larry Levin, Realtor

BEDS2
BATHS1 full
SQUARE FEET928
MLS#PAPH2653410
STATUSACTIVE
PROPERTY TYPEResidential - Townhouse
SUBDIVISIONHOLMESBURG
SCHOOLTHE SCHOOL DISTRICT OF PHILADELPHIA
Property Description
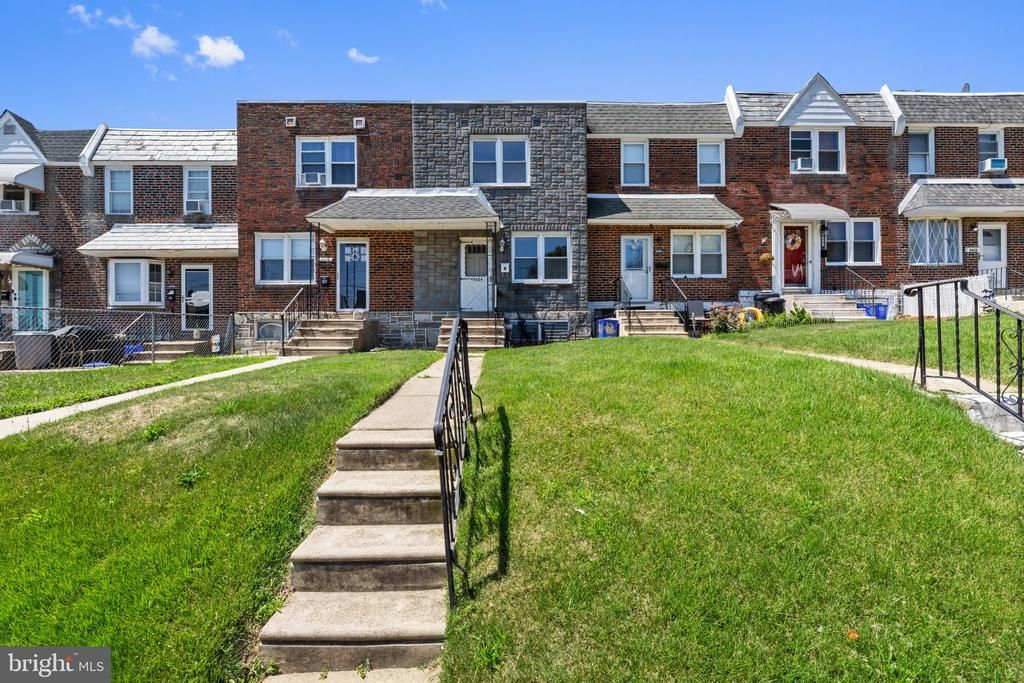
Welcome to this beautifully maintained, move-in-ready home located in the highly desirable Holmesburg neighborhood. Step inside to find gorgeous, seamless hardwood flooring that flows through the spacious living areas and bedrooms. The heart of the home features a stunning, brand-new kitchen equipped with modern appliances, perfect for home cooking and entertaining. Enjoy ultimate peace of mind with major mechanical updates already completed, including a newer roof and a high-efficiency heating system, both updated within the past decade. This property perfectly blends classic charm with modern upgrades.
Property Features
Property Type: Residential - Townhouse
Basement: Yes
Basement: Outside Entrance, Rear Entrance, Unfinished
Cooling: None
Fuel Type: Natural Gas
Garage: 1
Heating: Forced Air
Home Style: AirLite
Lot Size: 0.00 Acre(S)
Roof Type: Flat
Stories: 2.0
Taxes: $2,823
Year Built: 1960
Feature Descriptions
Accessibility: 2+ Access Exits
Additional Structures: Above Grade, Below Grade
Appliances: Built-In Microwave, Dishwasher, Dryer - Gas, Oven/Range - Gas, Refrigerator
Days on Site: 4
Electric: 100 Amp Service
Exterior: Masonry
Flooring: Hardwood
Lot Dimensions: 0.00 Acre(S)
Municipality: PHILADELPHIA
Parking Notes: 2 Total Parking Spaces
Pet Restrictions: No Pet Restrictions
Sewer: Public Sewer
SQFT Above Finished: 928
SQFT Total Finished: 928
Structure Type: Interior Row/Townhouse
Total Garage/Parking Spaces: 2
Utilities: Natural Gas Available, Electric Available
Water: Public
Local Schools
High School: ABRAHAM LINCOLN
Elementary School: BROWN JOSEPH
School District: THE SCHOOL DISTRICT OF PHILADELPHIA
Listed By / Shown By
Listed By
Agency Name: Better Homes Realty Group
Agency Phone: 2159387800
Shown By
Agent Name: Larry Levin
Agent Phone: Cell: (267) 808-6565
Agency Title: RealtyMark

Estimate Your Payment
Estimated Payment
$ 789.04 per month $489.62 Principal & Interest $235.25 Property Tax $64.17 Homeowner's InsuranceChange Payment Information
Privacy Policy / DMCA Notice / ADA Accessibility


This site is hosted, designed and copyright
© 1994 - 2026 by
Delta Media Group, Inc. -- Patent Pending --
Agent License Information: RB068489
3424 Stanwood Street | MLS# PAPH2653410
This townhouse located at 3424 Stanwood Street, Philadelphia, PA 19136 is currently listed for sale with an asking price of $219,999. This property was built in 1960 and has 2 bedrooms and 1 full baths with 928 sq. ft. Stanwood Street is located in the HOLMESBURG subdivision within the THE SCHOOL DISTRICT OF PHILADELPHIA school district. Search HOLMESBURG real estate on www.livelovephilly.com today.