Larry Levin, Realtor

BEDS2
BATHS2 full
SQUARE FEET2,336
MLS#PALA2094584
STATUSPENDING
PROPERTY TYPEResidential - Single Family
SCHOOLSCHOOL DISTRICT OF LANCASTER
Property Description
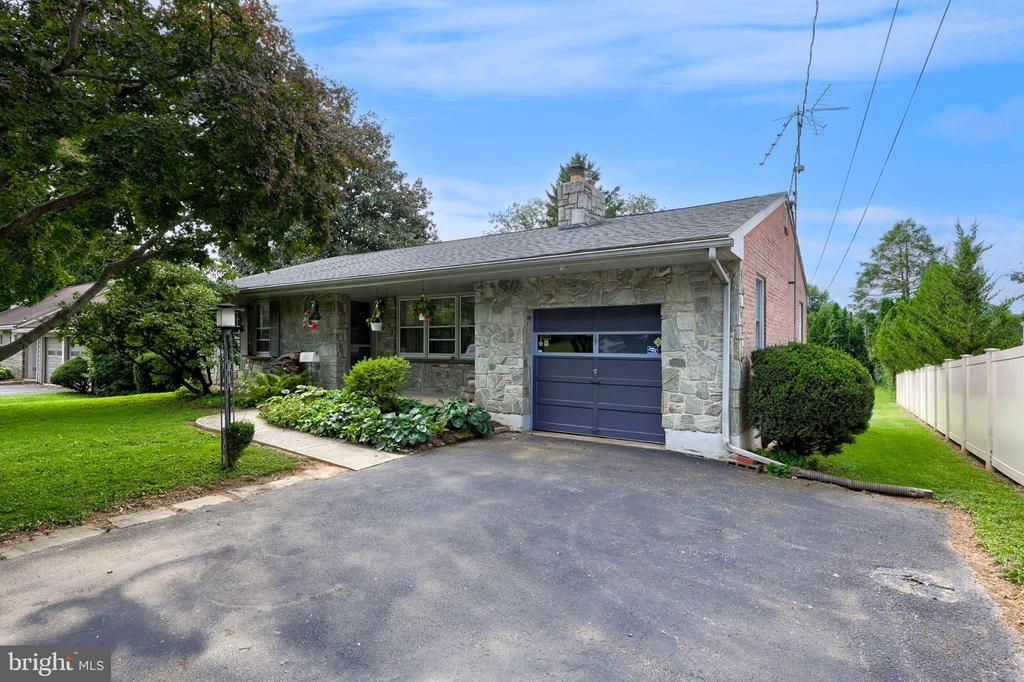
This charming 2-bedroom, 2-bathroom ranch-style home, offers a perfect blend of comfort and functionality. Step inside to discover hardwood floors and a warm wood-burning fireplace that invites relaxation. The finished basement with a walk-out entrance provides additional living space and convenient laundry facilities. The custom kitchen features essential appliances, including a gas oven/range, dishwasher, and refrigerator, making meal prep a delight. Enjoy outdoor living on the inviting patio with a private backyard on a 0.4-acre lot featuring a level front and rear yard, perfect for gardening or play. Located in a welcoming community, this home is close to schools, and essential public services, ensuring a vibrant lifestyle. With an attached garage and ample driveway parking, convenience is at your fingertips. Experience the warmth and charm of this delightful property, where every detail feels like home.
Property Features
Property Type: Residential - Single Family
Basement: Yes
Basement: Fully Finished, Outside Entrance
Cooling: Central A/C
Fireplaces: 1
Fuel Type: Natural Gas
Garage: 1
Heating: Hot Water
Home Style: Ranch/Rambler
Lot Size: 0.40 Acres
Roof Type: Architectural Shingle
Stories: 1.0
Taxes: $4,971
Year Built: 1957
Feature Descriptions
Additional Structures: Above Grade, Below Grade
Appliances: Dishwasher, Refrigerator, Stove, Dryer - Gas, Washer
Days on Site: 32
Electric: 200+ Amp Service
Exterior: Brick, Masonry
Fencing: Vinyl
Fireplace: Wood
Flooring: Hardwood, Carpet
Interior: Wood Floors, Carpet
Lot: Level, Rear Yard, Front Yard
Lot Dimensions: 0.40 Acre(S)
Municipality: LANCASTER TWP
Parking Features: Asphalt Driveway
Parking Notes: 5 Total Parking Spaces
Sewer: Public Sewer, Septic Pump
SQFT Above Finished: 1236
SQFT Below Finished: 1100
SQFT Total Finished: 2336
Structure Type: Detached
Total Garage/Parking Spaces: 5
Utilities: Cable TV
Water: Public
Windows: Storm
Local Schools
High School: MCCASKEY H.S.
School District: SCHOOL DISTRICT OF LANCASTER
Listed By / Shown By
Listed By
Agency Name: Advanced Realty Services
Agency Phone: 7173907080
Shown By
Agent Name: Larry Levin
Agent Phone: Cell: (267) 808-6565
Agency Title: RealtyMark

Estimate Your Payment
Estimated Payment
$ 1,232.35 per month $723.31 Principal & Interest $414.25 Property Tax $94.79 Homeowner's InsuranceChange Payment Information
Privacy Policy / DMCA Notice / ADA Accessibility


This site is hosted, designed and copyright
© 1994 - 2026 by
Delta Media Group, Inc. -- Patent Pending --
Agent License Information: RB068489
34 Wabank Road | MLS# PALA2094584
This single family home located at 34 Wabank Road, Millersville, PA 17551 is currently listed for sale with an asking price of $325,000. This property was built in 1957 and has 2 bedrooms and 2 full baths with 2336 sq. ft. Wabank Road is located within the SCHOOL DISTRICT OF LANCASTER school district. Search Millersville real estate on www.livelovephilly.com today.