Larry Levin, Realtor

BEDS5
BATHS3 full
SQUARE FEET2,369
MLS#4039367
STATUS
PROPERTY TYPEResidential - Single Family
Property Description
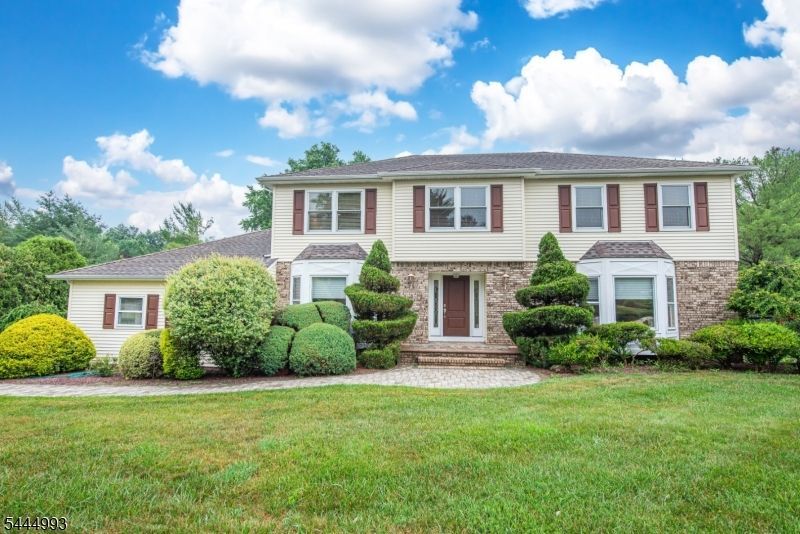
Enjoy your own private oasis at this amazing home! The large 2-tiered deck overlooks the heated in-ground Gunite pool with attached hot tub as well as an outdoor kitchen and fire pit. The whole area is surrounded by hedges to give you extra privacy. The rear gate leads to more yard space behind the hedges. The beautiful 5 bedroom colonial with 3 full bathrooms features a rear sunroom with skylights and ceiling fan. Large kitchen with tons of cabinet space. Hardwood floors under carpet in the living room, dining room and throughout the 2nd level. The 1st floor bedroom could be a great home office. Overhead lights in every room. Central A/C and water heater only 6 years old. Central vacuum. Great Succasunna location within minutes of shopping, dining, schools, Routes 10, 80, 46 & 206 plus the Mount Arlington Train Station. Only a few miles from Horseshoe Lake beach & recreation complex.
Property Features
Property Type: Residential - Single Family
Basement: Full, Unfinished
Basement: Yes
Cooling: Central Air
Fuel Type: Gas-Natural
Garage: 2
Heating: Baseboard - Hotwater
Home Style: Colonial
Lot Size: 0.57 Acres
Roof Type: Asphalt Shingle
Taxes: $12,787
Year Built: 1987
Amenities
Deck
Enclosed Porch(es)
Hot Tub
Patio
Feature Descriptions
Appliances: Central Vacuum, Dishwasher, Dryer, Microwave Oven, Range/Oven-Gas, Refrigerator, Washer
Bath: Stall Shower
Days on Site: 8
Driveway: Blacktop
Exterior: Brick, Vinyl Siding
Flooring: Carpeting, Tile
Lot: Level Lot, Open Lot
Lot Dimensions: 0.57 acre(s)
Parking Notes: Attached Garage
Pool: In-Ground Pool
Sewer: Public Sewer
Swimming Pool: Yes
Utilities: All Underground, Gas-Natural
Water: Public Water
Room Sizes
Primary: 20x13
Bedroom 2: 16x13
Bedroom 3: 16x12
Bedroom 4: 16x10
Dining Room: 15x13
Family Room: 20x13
Kitchen: 21x13
Living Room: 20x14
Bedroom/Office: 14x9
Sunroom: 12x12
Local Schools
High School: Roxbury
Middle School: Eisenhower
Elementary School: Kennedy
Listed By / Shown By
Listed By
Agency Name: COLDWELL BANKER REALTY
Agency Contact: 973-713-3077
Shown By
Agent Name: Larry Levin
Agent Phone: Cell: (267) 808-6565
Agency Title: RealtyMark

Estimate Your Payment
Estimated Payment
$ 3,016.19 per month $1,724.59 Principal & Interest $1,065.58 Property Tax $226.01 Homeowner's InsuranceChange Payment Information
Privacy Policy / DMCA Notice / ADA Accessibility


This site is hosted, designed and copyright
© 1994 - 2026 by
Delta Media Group, Inc. -- Patent Pending --
Agent License Information: RB068489
34 Parkview Dr | MLS# 4039367
This single family home located at 34 Parkview Dr, Roxbury, NJ 07876 is currently listed for sale with an asking price of $774,900. This property was built in 1987 and has 5 bedrooms and 3 full baths with 2369 sq. ft. Search Roxbury real estate on www.livelovephilly.com today.