Larry Levin, Realtor

BEDS4
BATHS2 full
MLS#4039881
STATUS
PROPERTY TYPEResidential - Single Family
Property Description
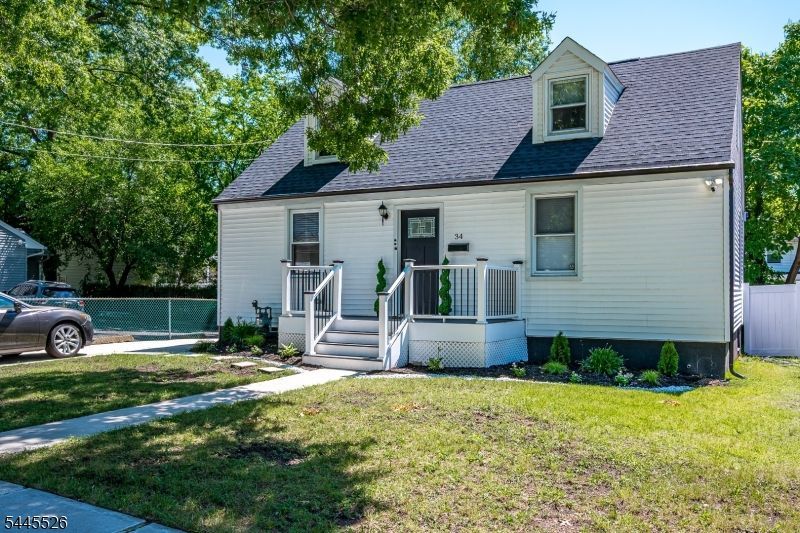
Charming and beautifully updated Cape Cod offering four bedrooms, two full baths, and a mostly finished basement with luxury vinyl plank flooring for added living and entertaining space. A spacious family room addition at the rear of the home creates an open, inviting feel and provides direct access to the fully fenced backyard, perfect for bbqs, outdoor gatherings, soccer, or simply relaxing in your own private outdoor retreat. The interior has been thoughtfully renovated with stylish finishes throughout from a previous owner. The bright and welcoming kitchen features a stunning waterfall granite countertop, classic subway tile backsplash, stainless steel appliances and plenty of space for everyday living and entertaining. Both full bathrooms have been tastefully updated with beautiful tile work and a fresh, light-filled design that creates a spalike atmosphere. Two bedrooms and a full bath are located on the top floor and two bedrooms and a full bath with living room, dining room, kitchen and family room are on the main first floor. Basement offers added storage, recreration room and or a home gym space and a large laundry area. Home is move-in ready offers the perfect blend of charm, comfort, and convenience. Located just off Amboy Avenue and close to Metuchen Downtown, NYC train, Moss School, and just up the road from the Greenway, Tano Mall and so much more
Property Features
Property Type: Residential - Single Family
Basement: Finished-Partially
Basement: Yes
Cooling: Central Air
Fuel Type: Gas-Natural
Heating: Forced Hot Air
Home Style: Cape Cod
Lot Size: 0.11 Acres
Roof Type: Asphalt Shingle
Taxes: $13,762
Year Built: 1948
Amenities
Blinds
Shades
Curbs
Open Porch(es)
Patio
Sidewalk
Storm Door(s)
Feature Descriptions
Appliances: Dishwasher, Dryer, Microwave Oven, Range/Oven-Gas, Refrigerator, Self Cleaning Oven, Washer
Bath: Stall Shower And Tub
Days on Site: 6
Driveway: 1 Car Width, Blacktop
Exterior: Vinyl Siding
Flooring: Wood
Lot Dimensions: 0.11 acre(s)
Sewer: Public Sewer
Utilities: Electric, Gas-Natural
Water: Public Water
Room Sizes
Primary: 16x16
Bedroom 2: 9x12
Bedroom 3: 9x8
Bedroom 4: 11x11
Dining Room: 8x11
Family Room: 16x9
Kitchen: 7x11
Living Room: 16x9
Listed By / Shown By
Listed By
Agency Name: EXP REALTY, LLC
Agency Contact: 732-983-1018
Shown By
Agent Name: Larry Levin
Agent Phone: Cell: (267) 808-6565
Agency Title: RealtyMark

Estimate Your Payment
Estimated Payment
$ 3,059.93 per month $1,691.43 Principal & Interest $1,146.83 Property Tax $221.67 Homeowner's InsuranceChange Payment Information
Privacy Policy / DMCA Notice / ADA Accessibility


This site is hosted, designed and copyright
© 1994 - 2026 by
Delta Media Group, Inc. -- Patent Pending --
Agent License Information: RB068489
34 James Pl | MLS# 4039881
This single family home located at 34 James Pl, Metuchen, NJ 08840 is currently listed for sale with an asking price of $760,000. This property was built in 1948 and has 4 bedrooms and 2 full baths. Search Metuchen real estate on www.livelovephilly.com today.