Larry Levin, Realtor

BEDS3
BATHS1 full 1 partial
MLS#4031391
STATUS
PROPERTY TYPEResidential - Single Family
Property Description
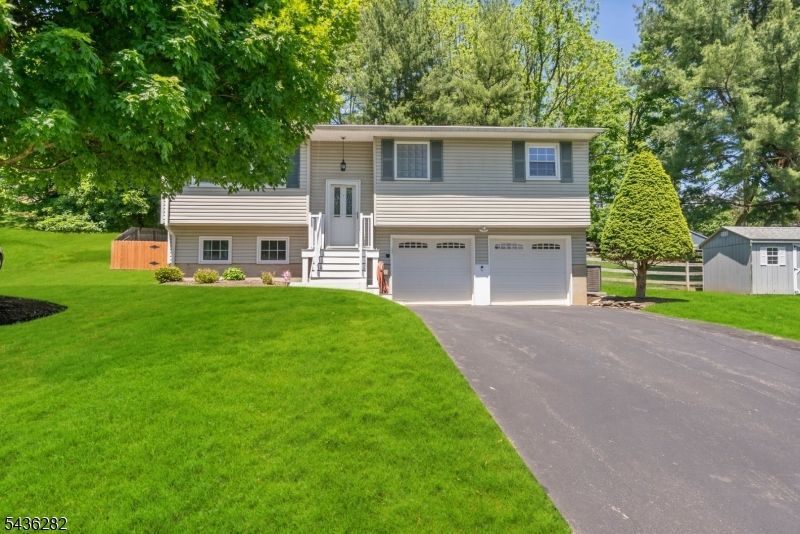
Welcome to 34 Beavers Street in the charming Borough of High Bridge! This beautifully maintained bi-level home offers 3 bedrooms, 1.5 baths, ana approximately over 1500 sq feet of comfortable living space. Situated on an oversized double lot spanning nearly0.4 acres, this property provides the perfect blend of indoor comfort and outdoor enjoyment. The kitchen features granite counter tops, and ample cabinet space, Hardwood flooring flows throughout much of the main level. The finished lower level offers additional living space ideal for a family room, home office, gym, or recreation area. Roof, central air. water heater and furnace all 3 years old! Outside, enjoy a fenced in yard, storage shed, and plenty of room for entertaining, gardening, or future possibilities. Conveniently located near parks, schools, restaurants, and commuter routed, Walking distance to direct train to Newark Penn Station and Main Street. this home offers small-town charm with easy access to everything Hunterdon County has to offer. A rare opportunity to own a property with space, updates, and potential in one of New Jersey's most picturesque communities.
Property Features
Property Type: Residential - Single Family
Cooling: 1 Unit, Central Air
Fuel Type: Gas-Natural
Garage: 2
Heating: 1 Unit, Forced Hot Air
Home Style: Bi-Level
Lot Size: 0.38 Acres
Roof Type: Asphalt Shingle
Taxes: $13,382
Year Built: 1969
Amenities
Deck
Feature Descriptions
Appliances: Dishwasher, Dryer, Microwave Oven, Range/Oven-Gas, Refrigerator, Washer
Days on Site: 45
Driveway: 2 Car Width
Exterior: Vinyl Siding
Fireplace: Family Room, Pellet Stove
Flooring: Laminate, Tile, Wood
Lot Dimensions: 0.38 acre(s)
Parking Notes: Built-In Garage
Sewer: Public Sewer
Utilities: Gas-Natural
Water: Public Water
Local Schools
High School: VOORHEES
Middle School: HIGHBRIDGE
Elementary School: HIGHBRIDGE
Listed By / Shown By
Listed By
Agency Name: EPIQUE REALTY
Agency Contact: 973-204-2626
Shown By
Agent Name: Larry Levin
Agent Phone: Cell: (267) 808-6565
Agency Title: RealtyMark

Estimate Your Payment
Estimated Payment
$ 2,449.05 per month $1,179.33 Principal & Interest $1,115.17 Property Tax $154.55 Homeowner's InsuranceChange Payment Information
Privacy Policy / DMCA Notice / ADA Accessibility


This site is hosted, designed and copyright
© 1994 - 2026 by
Delta Media Group, Inc. -- Patent Pending --
Agent License Information: RB068489
34 Beavers St | MLS# 4031391
This single family home located at 34 Beavers St, High Bridge, NJ 08829 is currently listed for sale with an asking price of $529,900. This property was built in 1969 and has 3 bedrooms and 1 full and 1 partial baths. Search High Bridge real estate on www.livelovephilly.com today.