Larry Levin, Realtor

BEDS2
BATHS2 full 1 partial
SQUARE FEET1,730
MLS#PAMC2187338
STATUSACTIVE
PROPERTY TYPEResidential - Townhouse
SUBDIVISIONTRENT MANOR
SCHOOLNORRISTOWN AREA
Property Description
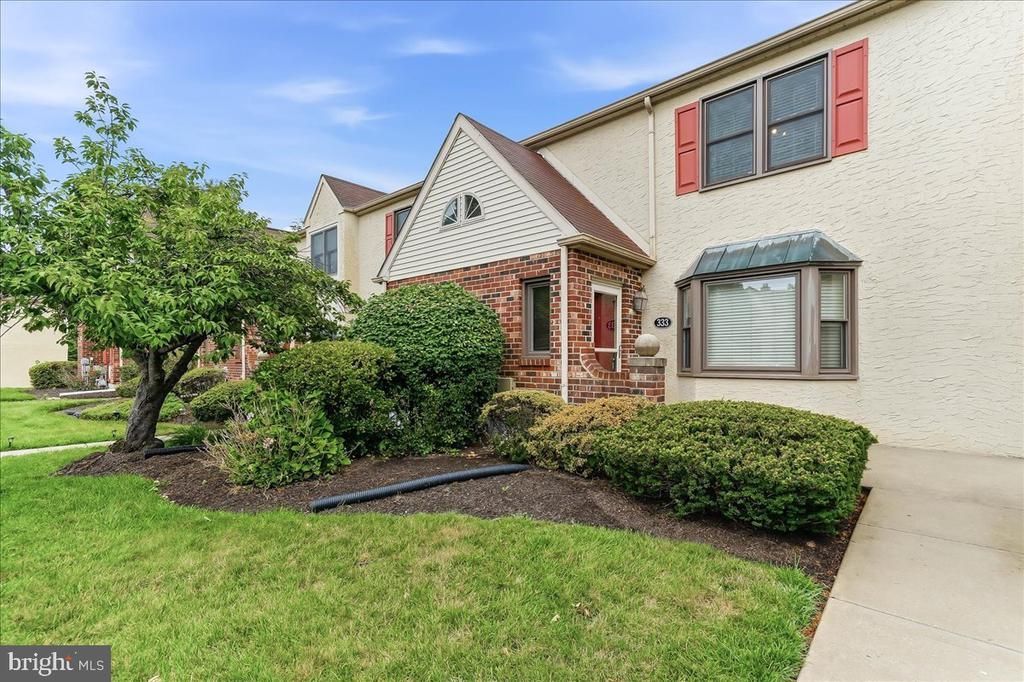
Welcome to this Trent Manor townhome, where the updated kitchen and an open floorplan create the perfect place to call home. Take a stroll down the welcoming front walkway, then step inside the foyer with a convenient coat closet. You’ll quickly notice the attractive 5-inch plank hardwood flooring throughout the main level. The beautifully renovated kitchen is sure to impress with natural wood cabinetry, granite countertops, stainless steel appliances, and recessed lighting. The bump-out window fills the space with natural light. A breakfast bar with seating and a separate “coffee bar” area make this kitchen as functional as it is beautiful. The adjoining dining area features a ceiling fan and flows seamlessly into the spacious living room, creating an ideal open-concept floor plan for both everyday living and entertaining. Gather around the cozy wood-burning fireplace with stone surround during cooler months, or step through the sliding glass doors to the recently stained rear deck overlooking open space—offering a peaceful setting to relax or entertain outdoors. A powder room with vanity storage completes the main level. Upstairs, the spacious primary suite offers a ceiling fan, large walk-in closet, and an en-suite bath featuring a single-sink vanity and stall shower. A generously sized second bedroom includes a ceiling fan and 2 large, mirrored closets. The finished basement provides valuable additional living space, perfect for a family room, playroom, home office, or gym. You'll also find a dedicated laundry area/mechanical room, and plenty of additional storage, including storage beneath the stairs. Additional highlights include a dedicated parking space and a fantastic location close to everyday conveniences and easy highway access. This home backs to open space for added privacy. With an HOA that handles the lawn and exterior maintenance, this turnkey home offers the perfect combination of comfort, style, and functionality. Schedule your tour today!
Property Features
Property Type: Residential - Townhouse
Basement: Fully Finished
Basement: Yes
Cooling: Central A/C
Fireplaces: 1
Fuel Type: Natural Gas
Heating: Forced Air
Home Style: Traditional
Lot Size: 0.03 Acres
Stories: 2.0
Taxes: $5,110
Year Built: 1989
Feature Descriptions
Additional Structures: Above Grade, Below Grade
Building Name: Trent Manor
Days on Site: 6
Exterior: Masonry, Stucco, Vinyl Siding
Fireplace: Stone
HOA Fee: $322.00/Monthly
Interior: Bathroom - Stall Shower, Bathroom - Tub Shower, Breakfast Area, Carpet, Ceiling Fan(s), Combination Dining/Living, Family Room Off Kitchen, Floor Plan - Open, Primary Bath(s), Recessed Lighting, Walk-in Closet(s), Wood Floors
Lot Dimensions: 0.03 Acre(S)
Municipality: WEST NORRITON TWP
Parking Notes: 1 Total Parking Spaces
Sewer: Public Sewer
SQFT Above Finished: 1330
SQFT Below Finished: 400
SQFT Total Finished: 1730
Structure Type: Interior Row/Townhouse
Total Garage/Parking Spaces: 1
Water: Public
Local Schools
School District: NORRISTOWN AREA
Listed By / Shown By
Listed By
Agency Name: Long & Foster Real Estate, Inc.
Agency Phone: 6102257400
Shown By
Agent Name: Larry Levin
Agent Phone: Cell: (267) 808-6565
Agency Title: RealtyMark

Estimate Your Payment
Estimated Payment
$ 1,218.76 per month $701.05 Principal & Interest $425.83 Property Tax $91.88 Homeowner's InsuranceChange Payment Information
Privacy Policy / DMCA Notice / ADA Accessibility


This site is hosted, designed and copyright
© 1994 - 2026 by
Delta Media Group, Inc. -- Patent Pending --
Agent License Information: RB068489
333 Norris Hall Lane, Unit 333 | MLS# PAMC2187338
This townhouse located at 333 Norris Hall Lane, Unit 333, West Norriton, PA 19403 is currently listed for sale with an asking price of $315,000. This property was built in 1989 and has 2 bedrooms and 2 full and 1 partial baths with 1730 sq. ft. Norris Hall Lane, Unit 333 is located in the TRENT MANOR subdivision within the NORRISTOWN AREA school district. Search TRENT MANOR real estate on www.livelovephilly.com today.