Larry Levin, Realtor

BEDS3
BATHS2 full 1 partial
SQUARE FEET1,914
MLS#NJGL2074910
STATUSPENDING
PROPERTY TYPEResidential - Single Family
SCHOOLKINGSWAY REGIONAL HIGH
Property Description
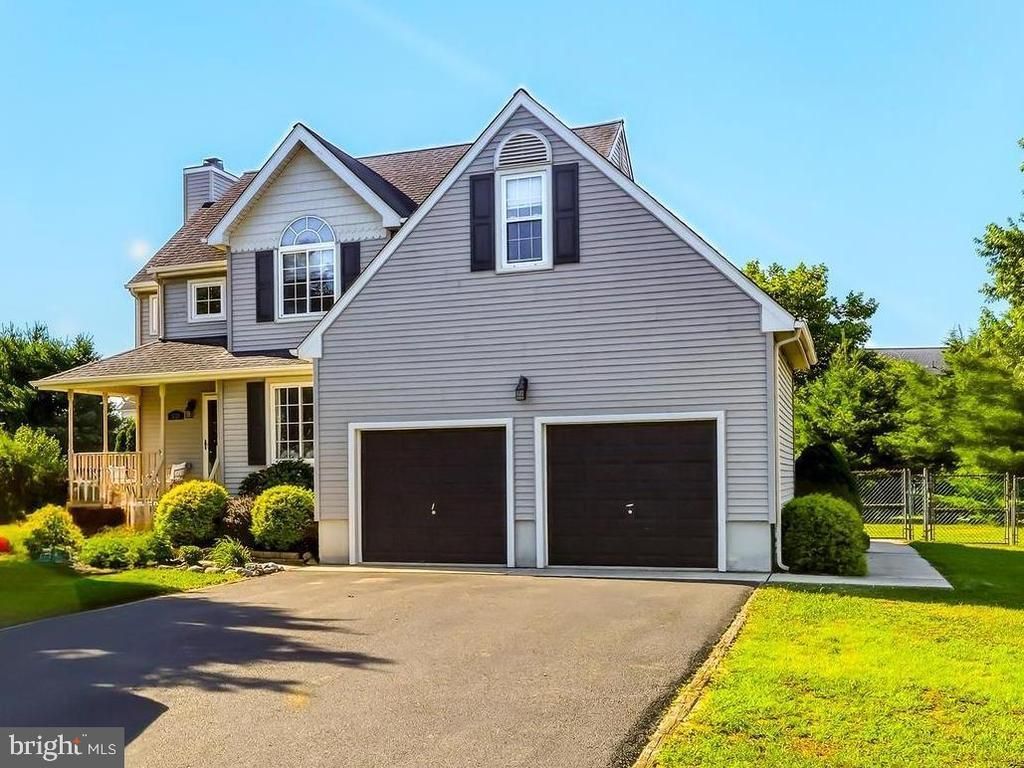
Get ready to fall in love with this absolute gem of a home!! Nestled on a generous 1/2-acre lot in highly desirable Logan Township—famed for having the lowest taxes in Gloucester County—this custom-built, 3-bedroom, 2.5-bath beauty truly has it all. Even better? You get the rare peace of mind that comes with public water and sewer! Inside, you'll find an incredibly functional, light-filled layout designed for modern living. But the real showstoppers lie beyond the main floors. Head downstairs to discover a fully finished basement complete with a cozy fireplace, making it the ultimate setup for movie nights, a game room, or the perfect winter hangout. Upstairs, hidden discreetly through the primary walk-in closet, is a secret, fully finished flex space! Whether you need a private home office, a cozy nursery, a yoga studio, or a quiet retreat, this hidden bonus room adapts perfectly to your lifestyle. Hot Water Heater and Gas Furnace (Heat) are less than 3 yrs old, The Central Air was replaced approx. 10 yrs ago. The roof was replaced in 2016. Don't wait—opportunities like this custom home do not last long. Schedule your tour before it's...
Property Features
Property Type: Residential - Single Family
Basement: Full, Fully Finished
Basement: Yes
Cooling: Central A/C
Fuel Type: Natural Gas
Garage: 2
Heating: Forced Air
Home Style: Colonial
Lot Size: 0.51 Acres
Roof Type: Shingle
Stories: 2.0
Taxes: $5,992
Year Built: 1997
Feature Descriptions
Additional Structures: Above Grade, Below Grade
Days on Site: 24
Electric: 200+ Amp Service
Exterior: Frame
Exterior: Sidewalks, Street Lights, Exterior Lighting
Flooring: Wood, Wall to Wall Carpeting, Vinyl, Tile/Brick
Interior: Primary Bath(s), Ceiling Fan(s), Air Filter System, Wet/Dry Bar, Dining Area
Lot: Level, Open, Front Yard, Rear Yard, SideYard(s)
Lot Dimensions: 0.51 Acre(S)
Municipality: LOGAN TWP
Number of Rooms: 10
Parking Notes: 2 Total Parking Spaces
Rooms: Living Room, Dining Room, Primary Bedroom, Bedroom 2,Kitchen, Family Room, Bedroom 1,Other, Office, Bathroom 1,Primary Bathroom
Sewer: Public Sewer
SQFT Above Finished: 1914
SQFT Total Finished: 1914
Structure Type: Detached
Total Garage/Parking Spaces: 2
Utilities: Cable TV
Water: Public
Room Sizes
Primary Bedroom: 12 x 16 Level - Upper 1
Bedroom 1: 11 x 11 Level - Upper 1
Bedroom 2: 10 x 11 Level - Upper 1
Kitchen: 9 x 11 Level - Main
Dining Room: 10 x 12 Level - Main
Living Room: 18 x 14 Level - Main
Other: 10 x 12 Level - Main
Other: 8 x 11 Level - Lower 3
Office: 16 x 13 Level - Upper 1
Local Schools
School District: KINGSWAY REGIONAL HIGH
Listed By / Shown By
Listed By
Agency Name: BHHS Fox & Roach-Mullica Hill South
Agency Phone: 8563436000
Shown By
Agent Name: Larry Levin
Agent Phone: Cell: (267) 808-6565
Agency Title: RealtyMark

Estimate Your Payment
Estimated Payment
$ 1,820.88 per month $1,168.42 Principal & Interest $499.33 Property Tax $153.13 Homeowner's InsuranceChange Payment Information
Privacy Policy / DMCA Notice / ADA Accessibility


This site is hosted, designed and copyright
© 1994 - 2026 by
Delta Media Group, Inc. -- Patent Pending --
Agent License Information: RB068489
330 Beckett Road | MLS# NJGL2074910
This single family home located at 330 Beckett Road, Swedesboro, NJ 08085 is currently listed for sale with an asking price of $525,000. This property was built in 1997 and has 3 bedrooms and 2 full and 1 partial baths with 1914 sq. ft. Beckett Road is located within the KINGSWAY REGIONAL HIGH school district. Search Swedesboro real estate on www.livelovephilly.com today.