Larry Levin, Realtor

BEDS5
BATHS3 full
MLS#4038774
STATUS
PROPERTY TYPEResidential - Single Family
Property Description
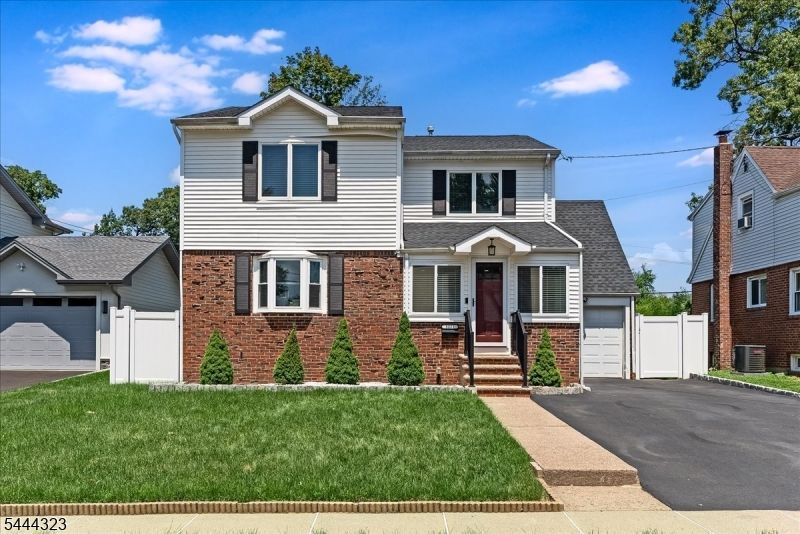
Completely renovated and thoughtfully redesigned, this exceptional 5 BD, 3 BTH Cape Cod offers the perfect blend of modern style, everyday comfort, and timeless charm. The open-concept main level showcases new HW floors, abundant natural light, and spacious living and dining areas designed for effortless entertaining. The beautifully updated KIT is the heart of the home, featuring SS appliances, a smart refrigerator, center island, pantry, dedicated coffee station, and sliding glass doors that open to a brand-new deck overlooking the patio and expansive backyard. A first-floor bedroom and full bathroom provide the perfect space for guests, or a home office. Upstairs, the spacious primary suite features his-and-her closets, while the spa-inspired main bathroom boasts a double vanity, smart mirrors, a soaking tub, and a separate glass-enclosed shower. Three additional bedrooms complete the second level. The finished basement extends your living space with new flooring, modern lighting, a full bathroom, and abundant storage, making it ideal for an additional flex space. Additional highlights include an attached garage, and two-car driveway. Ideally located near NJ Transit, major highways, shopping, dining, and parks, this beautifully renovated Fair Lawn home offers the perfect combination of location, lifestyle, and modern convenience. Simply unpack, move in, and start making memories.
Property Features
Property Type: Residential - Single Family
Basement: Finished, Full
Basement: Yes
Cooling: 2 Units, Central Air
Fuel Type: Gas-Natural
Garage: 1
Heating: 3 Units, Forced Hot Air
Home Style: Cape Cod
Lot Size: 0.12 Acres
Roof Type: Asphalt Shingle
Taxes: $12,546
Year Built: 1941
Amenities
Barbeque
Deck
Patio
Privacy Fence
Storage Shed
Feature Descriptions
Appliances: Carbon Monoxide Detector, Dishwasher, Dryer, Kitchen Exhaust Fan, Range/Oven-Gas, Refrigerator, Washer, Water Softener-Rnt
Days on Site: 10
Driveway: 2 Car Width, Blacktop
Exterior: Brick, Vinyl Siding
Lot Dimensions: 0.12 acre(s)
Outbuilding(s): Yes
Parking Notes: Attached Garage
Sewer: Public Sewer
Utilities: All Underground, Electric, Gas-Natural
Water: Public Water
Listed By / Shown By
Listed By
Agency Name: BHHS FOX & ROACH
Agency Contact: 646-872-9292
Shown By
Agent Name: Larry Levin
Agent Phone: Cell: (267) 808-6565
Agency Title: RealtyMark

Estimate Your Payment
Estimated Payment
$ 3,487.22 per month $2,158.80 Principal & Interest $1,045.50 Property Tax $282.92 Homeowner's InsuranceChange Payment Information
Privacy Policy / DMCA Notice / ADA Accessibility


This site is hosted, designed and copyright
© 1994 - 2026 by
Delta Media Group, Inc. -- Patent Pending --
Agent License Information: RB068489
33 Southern Dr | MLS# 4038774
This single family home located at 33 Southern Dr, Fair Lawn, NJ 07410 is currently listed for sale with an asking price of $969,999. This property was built in 1941 and has 5 bedrooms and 3 full baths. Search Fair Lawn real estate on www.livelovephilly.com today.