Larry Levin, Realtor

BEDS4
BATHS2 full
SQUARE FEET1,450
MLS#PAMC2187334
STATUSACTIVE
PROPERTY TYPEResidential - Single Family
SCHOOLSOUDERTON AREA
Property Description
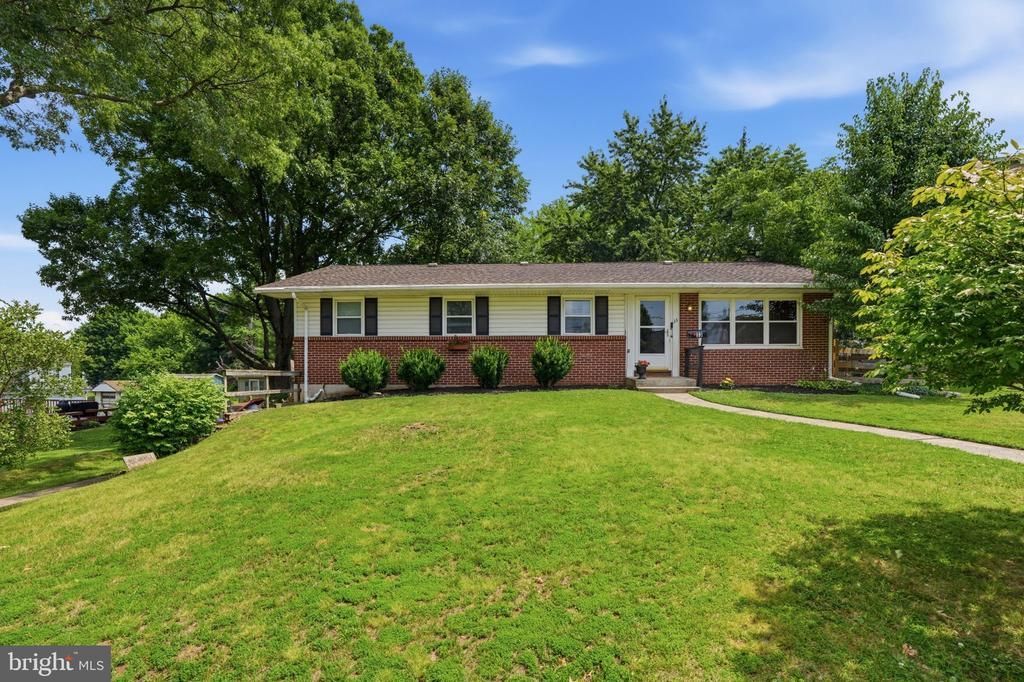
OPEN HOUSE SATURDAY 11AM TO 1PM This Souderton Borough brick front rancher welcomes you with a bright living room filled with natural light, flowing into a formal dining room with sliders out to the patio and fully fenced backyard (newer fencing). The kitchen offers plenty of cabinetry and space. Four generously sized bedrooms offer ample closet space, along with a full hall bathroom. The owner's suite includes a walk-in closet plus a private full bath. A full walk-out basement adds laundry hookups (washer and dryer included) and extra storage — plus professional basement waterproofing and a new oil tank, relocated outside. The detached two-car garage and double-wide driveway make parking a non-issue. You'll love being close to Souderton's revitalized downtown. Schedule your showing today!
Property Features
Property Type: Residential - Single Family
Basement: Yes
Basement: Full
Cooling: Central A/C
Fuel Type: Oil
Garage: 2
Heating: Forced Air
Home Style: Ranch/Rambler
Lot Size: 0.34 Acres
Stories: 1.0
Taxes: $6,485
Year Built: 1950
Feature Descriptions
Additional Structures: Above Grade, Below Grade
Appliances: Dishwasher, Dryer, Refrigerator, Stove, Washer
Days on Site: 4
Electric: 200+ Amp Service
Exterior: Sidewalks
Exterior: Vinyl Siding, Brick
Interior: Bathroom - Tub Shower, Ceiling Fan(s), Entry Level Bedroom, Formal/Separate Dining Room, Primary Bath(s), Walk-in Closet(s)
Lot Dimensions: 0.34 Acre(S)
Municipality: SOUDERTON BORO
Parking Notes: 2 Total Parking Spaces
Sewer: Public Sewer
SQFT Above Finished: 1450
SQFT Total Finished: 1450
Structure Type: Detached
Total Garage/Parking Spaces: 2
Water: Public
Local Schools
High School: SOUDERTON AREA SENIOR
School District: SOUDERTON AREA
Listed By / Shown By
Listed By
Agency Name: Iron Valley Real Estate Legacy
Agency Phone: 2156607200
Shown By
Agent Name: Larry Levin
Agent Phone: Cell: (267) 808-6565
Agency Title: RealtyMark

Estimate Your Payment
Estimated Payment
$ 1,585.07 per month $923.61 Principal & Interest $540.42 Property Tax $121.04 Homeowner's InsuranceChange Payment Information
Privacy Policy / DMCA Notice / ADA Accessibility


This site is hosted, designed and copyright
© 1994 - 2026 by
Delta Media Group, Inc. -- Patent Pending --
Agent License Information: RB068489
33 N 4th Street | MLS# PAMC2187334
This single family home located at 33 N 4th Street, Souderton, PA 18964 is currently listed for sale with an asking price of $415,000. This property was built in 1950 and has 4 bedrooms and 2 full baths with 1450 sq. ft. N 4th Street is located within the SOUDERTON AREA school district. Search Souderton real estate on www.livelovephilly.com today.