Larry Levin, Realtor

BEDS4
BATHS1 full 2 partial
SQUARE FEET2,582
MLS#PABU2133136
STATUSACTIVE
PROPERTY TYPEResidential - Single Family
SCHOOLQUAKERTOWN COMMUNITY
Property Description
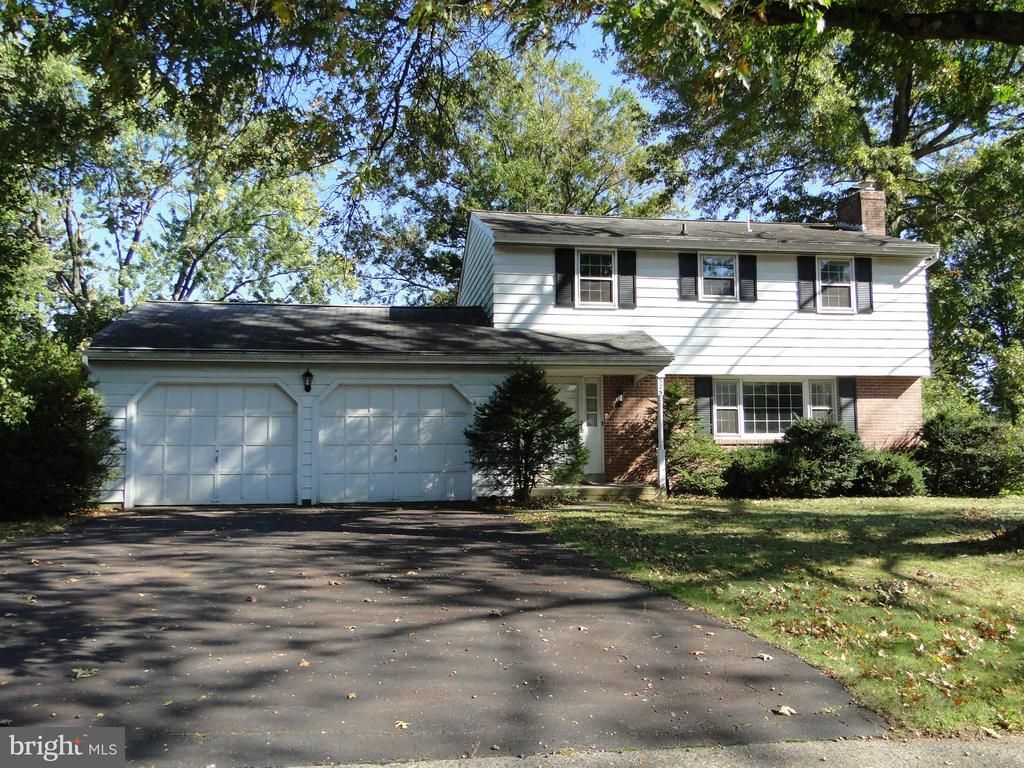
Welcome to this charming 4-bedroom, two story Colonial nestled on a mature, landscaped lot in a quiet Quakertown Borough neighborhood. Offering nearly 2000 square feet of living space, this home features a welcoming foyer a large living room with brick fireplace, formal dining room accented with chair rail and eat-in kitchen. The spacious family room provides additional room for relaxing and entertaining. Laundry is on the first floor. Upstairs you have 4-bedrooms with hardwood floors which offer flexibility for the family, quests or a home office. Additional features include a full, partially finished basement offering extra living space and storage, an oversized 2 car garage with storage above and macadam driveway. A wonderful opportunity to make this inviting Colonial your own!
Property Features
Property Type: Residential - Single Family
Basement: Yes
Basement: Full
Cooling: None
Fireplaces: 1
Fuel Type: Oil
Garage: 2
Heating: Baseboard - Hot Water, Radiant
Home Style: Colonial
Lot Size: 0.40 Acres
Roof Type: Asphalt
Stories: 2.0
Taxes: $6,655
Year Built: 1970
Feature Descriptions
Additional Structures: Above Grade, Below Grade
Appliances: Dryer - Electric, Refrigerator, Washer
Days on Site: 3
Electric: Circuit Breakers
Exterior: Aluminum Siding, Brick
Fireplace: Brick, Wood
Flooring: Carpet, Hardwood, Vinyl
Interior: Chair Railings, Floor Plan - Traditional, Kitchen - Eat-In, Formal/Separate Dining Room, Walk-in Closet(s), Wood Floors
Lot Dimensions: 0.40 Acre(S)
Municipality: QUAKERTOWN BORO
Number of Rooms: 8
Parking Notes: 2 Total Parking Spaces
Rooms: Living Room, Dining Room, Primary Bedroom, Bedroom 2,Bedroom 4,Kitchen, Game Room, Family Room, Bathroom 3
Sewer: Public Sewer
SQFT Above Finished: 1952
SQFT Below Finished: 630
SQFT Total Finished: 2582
Structure Type: Detached
Total Garage/Parking Spaces: 2
Water: Public
Windows: Bay/Bow
Room Sizes
Game Room: 23 x 22 Level - Lower 1
Living Room: 22 x 13 Level - Main
Kitchen: 12 x 12 Level - Main
Dining Room: 13 x 12 Level - Main
Family Room: 24 x 12 Level - Main
Primary Bedroom: 14 x 13 Level - Upper 1
Bedroom 2: 11 x 10 Level - Upper 1
Bathroom 3: 11 x 10 Level - Upper 1
Bedroom 4: 11 x 9 Level - Upper 1
Local Schools
High School: QUAKERTOWN COMMUNITY SENIOR
School District: QUAKERTOWN COMMUNITY
Listed By / Shown By
Listed By
Agency Name: Better Homes and Gardens Real Estate Valley Partners
Agency Phone: 6104218887
Shown By
Agent Name: Larry Levin
Agent Phone: Cell: (267) 808-6565
Agency Title: RealtyMark

Estimate Your Payment
Estimated Payment
$ 1,610.56 per month $933.63 Principal & Interest $554.58 Property Tax $122.35 Homeowner's InsuranceChange Payment Information
Privacy Policy / DMCA Notice / ADA Accessibility


This site is hosted, designed and copyright
© 1994 - 2026 by
Delta Media Group, Inc. -- Patent Pending --
Agent License Information: RB068489
325 10th. Street S | MLS# PABU2133136
This single family home located at 325 10th. Street S, Quakertown, PA 18951 is currently listed for sale with an asking price of $419,500. This property was built in 1970 and has 4 bedrooms and 1 full and 2 partial baths with 2582 sq. ft. 10th. Street S is located within the QUAKERTOWN COMMUNITY school district. Search Quakertown real estate on www.livelovephilly.com today.