Larry Levin, Realtor

BEDS6
BATHS4 full
SQUARE FEET3,579
MLS#NJBL2115028
STATUSACTIVE
PROPERTY TYPEResidential - Single Family
SUBDIVISIONOAK MILL
SCHOOLFLORENCE TOWNSHIP PUBLIC SCHOOLS
Property Description
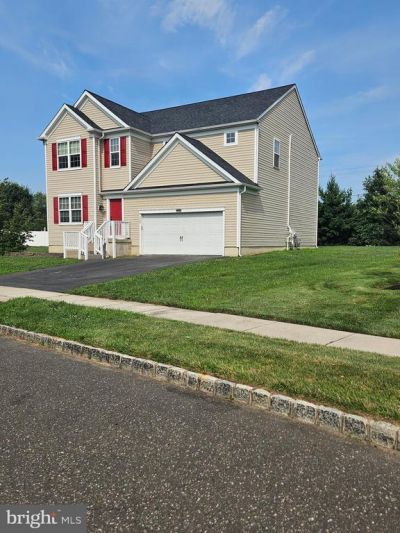
Outstanding 6 bedroom, 4 full bath updated Colonial Home in unbeatable excellent move in condition. Centex built 2015 in Oak Mill Estates. Gorgeous home has just been freshened with new neutral interior paint and other updates. Features include gourmet kitchen with granite counters, stainless steel appliances large center island, walk-in pantry. Family room with gas fireplace. Walk-out sliders from dining room to back yard. 1st floor bedroom with full bath for in-laws, guests, sleep overs. Large 2nd floor loft area for study/reading area, relaxation . 4 bedrooms located on the 2nd floor. All bedrooms have ceiling fans. Copious recessed lighting . Main bedroom offers walk in closet, hardwood floor, bathroom with double vanity . 2nd floor features 3 additional bedrooms and a common bathroom. Convenient 2nd floor laundry with washtub. The basement is completely finished. In addition to the main room, there is a full bedroom and full bath. Attached 2 car garage with automatic openers. Very large backyard with a shed for extra storage. Owner is NJ real estate licensee. Only minutes to route 130, NJ and PA Turnpikes. All for you, the next owner.
Property Features
Property Type: Residential - Single Family
Basement: Full, Fully Finished
Basement: Yes
Cooling: Central A/C
Fireplaces: 1
Fuel Type: Natural Gas
Garage: 2
Heating: Forced Air
Home Style: Colonial
Lot Size: 0.46 Acres
Roof Type: Asphalt, Shingle
Stories: 3.0
Taxes: $12,600
Year Built: 2015
Feature Descriptions
Additional Structures: Above Grade, Below Grade
Appliances: Built-In Microwave, Dishwasher, Disposal, Microwave, Refrigerator, Stainless Steel Appliances
Days on Site: 6
Exterior: Sidewalks
Exterior: Vinyl Siding
Fireplace: Gas/Propane
Flooring: Carpet, Hardwood, Tile/Brick
HOA Fee: $79.00/Monthly
Interior: Bathroom - Tub Shower, Butlers Pantry, Crown Moldings, Dining Area, Floor Plan - Open, Kitchen - Eat-In, Kitchen - Island, Recessed Lighting, Walk-in Closet(s), Wood Floors
Lot Dimensions: 0.46 Acre(S)
Municipality: FLORENCE TWP
Parking Notes: 2 Total Parking Spaces
Pet Restrictions: No Pet Restrictions
Sewer: Public Sewer
SQFT Above Finished: 2679
SQFT Below Finished: 900
SQFT Total Finished: 3579
Structure Type: Detached
Total Garage/Parking Spaces: 2
Water: Public
Local Schools
School District: FLORENCE TOWNSHIP PUBLIC SCHOOLS
Listed By / Shown By
Listed By
Agency Name: Realty Mark Central, LLC

Shown By
Agent Name: Larry Levin
Agent Phone: Cell: (267) 808-6565
Estimate Your Payment
Estimated Payment
$ 2,799.48 per month $1,546.77 Principal & Interest $1,050.00 Property Tax $202.71 Homeowner's InsuranceChange Payment Information
Privacy Policy / DMCA Notice / ADA Accessibility


This site is hosted, designed and copyright
© 1994 - 2026 by
Delta Media Group, Inc. -- Patent Pending --
Agent License Information: RB068489
323 Pigott Drive | MLS# NJBL2115028
This single family home located at 323 Pigott Drive , Florence, NJ 08518 is currently listed for sale by Realty Mark Central, LLC, with an asking price of $695,000. This property was built in 2015 and has 6 bedrooms and 4 full baths with 3579 sq. ft. Pigott Drive is located in the OAK MILL subdivision within the FLORENCE TOWNSHIP PUBLIC SCHOOLS school district. Search OAK MILL real estate on www.livelovephilly.com today.