Larry Levin, Realtor

BEDS2
BATHS1 full
MLS#4038119
STATUS
PROPERTY TYPEResidential - Townhouse
Property Description
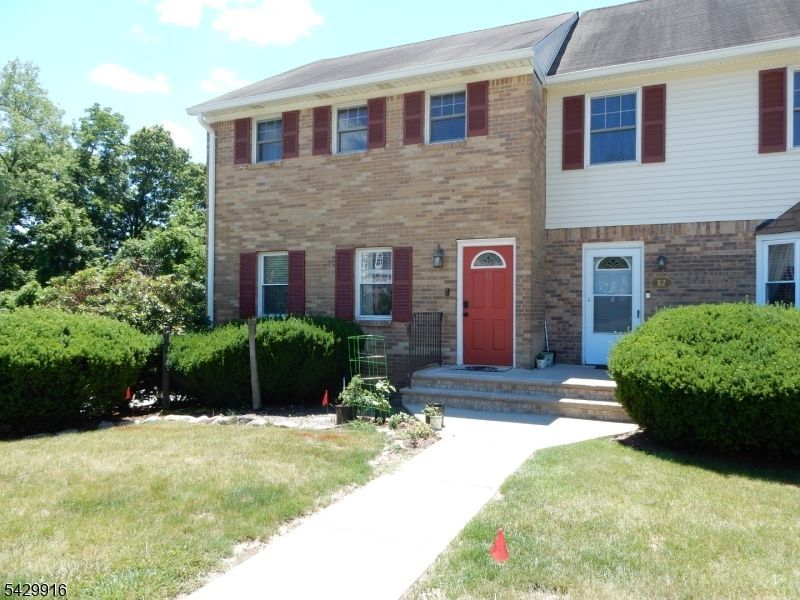
FANTASTIC LOCATION !!! MOVE IN READY 2ND FLOOR END UNIT WITH MANY UPGRADES. The eat-in kitchen comes complete with NEWER stainless steel appliances, custom cabinetry, and pantry. Other features include recessed lighting, and laminate flooring. There are two large bedroom, one with a huge walk-in closet. The full bath has been totally remodeled. There is also a garage, storage area, and laundry room with newer washer and dryer. Very easy living due to the association maintaining the common areas, lawn, snow removal and trash removal. There is an assigned parking spot and plenty of additional parking. Garage location is at the bottom of the stairs. door on your left, garage space on the right. Great location ! Just minutes to RTE 80 and the Rockaway Mall.
Property Features
Property Type: Residential - Townhouse
Basement: Yes
Basement: Partial, Unfinished
Cooling: Multi-Zone Cooling, Wall A/C Unit(s)
Fuel Type: Electric
Garage: 1
Heating: Baseboard - Electric, Multi-Zone
Home Style: One Floor Unit, Townhouse-End Unit
Lot Size: 0.16 Acres
Roof Type: Asphalt Shingle
Taxes: $6,115
Year Built: 1971
Amenities
CODetect
FireExtg
SmokeDet
TubShowr
WlkInCls
Curbs
Sidewalk
Thermal Windows/Doors
Feature Descriptions
Appliances: Dishwasher, Dryer, Microwave Oven, Range/Oven-Electric, Refrigerator, Washer
Bath: Tub Shower
Days on Site: 14
Driveway: Additional Parking, Blacktop
Exterior: Brick, Vinyl Siding
Flooring: Laminate, Tile
Handicap: No
Lot: Corner, Level Lot, Mountain View
Lot Dimensions: 0.16 acre(s)
Parking Notes: DoorOpnr, GarUnder, InEntrnc, Oversize
Sewer: Public Sewer
Utilities: Electric
Water: Public Water
Room Sizes
Primary: 15x13
Bedroom 2: 12x10
Kitchen: 16x9
Living Room: 21x13
Local Schools
High School: MorrisHill
Middle School: Copeland
Elementary School: C.A.Dwyer
Listed By / Shown By
Listed By
Agency Name: RE/MAX HERITAGE PROPERTIES
Agency Contact: 973-598-1700
Shown By
Agent Name: Larry Levin
Agent Phone: Cell: (267) 808-6565
Agency Title: RealtyMark

Estimate Your Payment
Estimated Payment
$ 1,264.75 per month $667.67 Principal & Interest $509.58 Property Tax $87.50 Homeowner's InsuranceChange Payment Information
Privacy Policy / DMCA Notice / ADA Accessibility


This site is hosted, designed and copyright
© 1994 - 2026 by
Delta Media Group, Inc. -- Patent Pending --
Agent License Information: RB068489
322 Richard Mine Rd. R1 | MLS# 4038119
This townhouse located at 322 Richard Mine Rd. R1, Rockaway, NJ 07885 is currently listed for sale with an asking price of $300,000. This property was built in 1971 and has 2 bedrooms and 1 full baths. Search Rockaway real estate on www.livelovephilly.com today.