Larry Levin, Realtor

BEDS3
BATHS1 full 1 partial
SQUARE FEET1,340
MLS#PACT2137672
STATUSACTIVE
PROPERTY TYPERental - Townhouse
SUBDIVISIONDEVONSHIRE COMMONS
SCHOOLTREDYFFRIN-EASTTOWN
Property Description
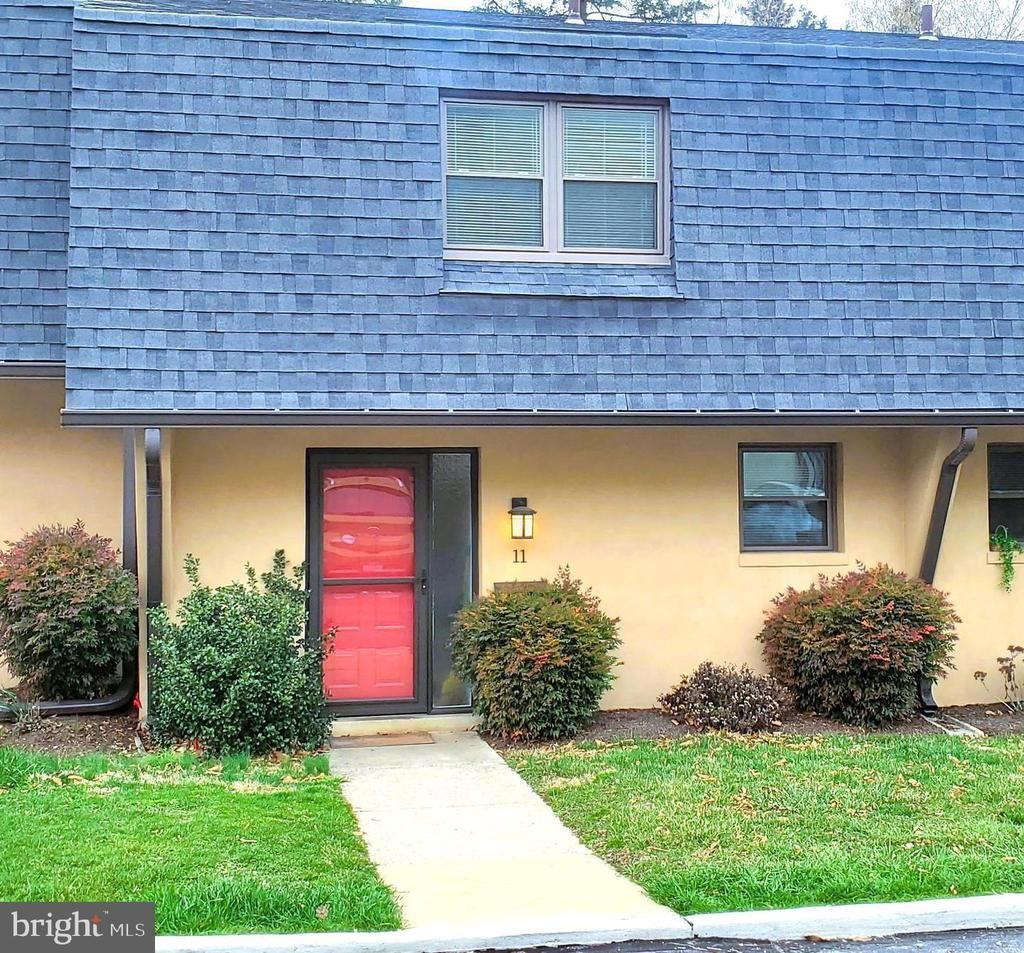
Fully renovated 3 bedroom 1.5 bath townhouse in Devon! This great unit features updated kitchen with electric range, dishwasher, refrigerator, garbage disposal, and pantry. Beautiful wood laminate flooring throughout the kitchen, foyer and spacious dinning area. Plus a convenient updated powder room. Step down into the living room with new sliding glass doors leading out to a private patio. The second floor features master bedroom with a new wet vanity, and two additional nice sized bedrooms. Beautiful updated shower/tub hall bath and washer-dryer unit. Newer carpet, paint and ceiling fans throughout too! Great Location close to the Devon horse show, Rt 30, 202, 252, R5 train, shopping and entertainment. Minutes from King of Prussia, 476 and 76. T.E Schools. Tenant pays electric, phone, cable and the application credit/criminal check. 1st month, last month & Security Deposit Due at signing, No student housing. No Pets. 2 year lease min. 4% rent increase 2nd year.
Property Features
Property Type: Rental - Townhouse
Cooling: Central A/C
Fuel Type: Electric
Heating: Forced Air
Home Style: Colonial
Lot Size: 0.01 Acres
Stories: 2.0
Year Built: 1973
Feature Descriptions
Additional Structures: Above Grade
Appliances: Range Hood, Refrigerator, Washer, Dryer, Dishwasher
Days on Site: 4
Exterior: Stucco
Exterior: Sidewalks, Street Lights
Flooring: Wall to Wall Carpeting, Tile/Brick
Interior: Ceiling Fan(s)
Lot Dimensions: 0.01 Acre(S)
Municipality: TREDYFFRIN TWP
Number of Rooms: 7
Parking Features: Parking Lot, Paved Parking
Sewer: Public Sewer
SQFT Above Finished: 1340
SQFT Total Finished: 1340
Structure Type: Interior Row/Townhouse
Utilities: Cable TV
Water: Public
Local Schools
High School: CONESTOGA SENIOR
Middle School: CONESTOGA
Elementary School: DEVON
School District: TREDYFFRIN-EASTTOWN
Listed By / Shown By
Listed By
Agency Name: Long & Foster Real Estate, Inc.
Agency Phone: 6102257400
Shown By
Agent Name: Larry Levin
Agent Phone: Cell: (267) 808-6565
Agency Title: RealtyMark

Privacy Policy / DMCA Notice / ADA Accessibility


This site is hosted, designed and copyright
© 1994 - 2026 by
Delta Media Group, Inc. -- Patent Pending --
Agent License Information: RB068489
315 S Valley Forge Road, Unit 11 | MLS# PACT2137672
This property located at 315 S Valley Forge Road, Unit 11, Devon, PA 19333 is currently listed for rent with an asking price of $2,500 / Monthly. S Valley Forge Road, Unit 11 is located within the TREDYFFRIN-EASTTOWN school district. Search Devon real estate on www.livelovephilly.com today.