Larry Levin, Realtor

BEDS4
BATHS2 full
SQUARE FEET1,557
MLS#NJMM2004714
STATUSPENDING
PROPERTY TYPEResidential - Single Family
SUBDIVISIONSHARK RIVER HILLS
SCHOOLNEPTUNE TOWNSHIP PUBLIC SCHOOLS
Property Description
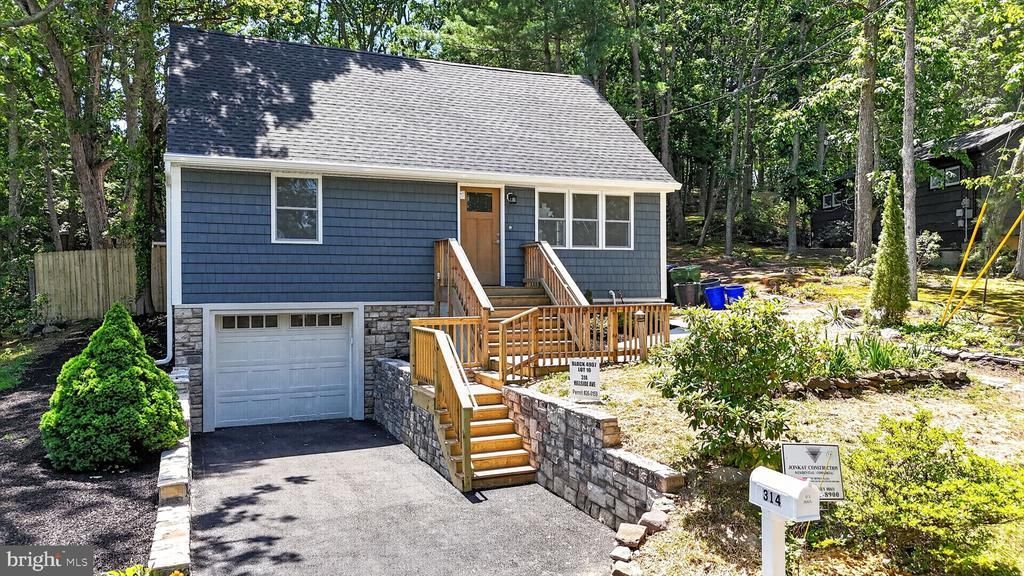
Welcome to 314 Hillside Drive, a beautifully newly renovated Cape Cod located in the highly sought-after Shark River Hills section of Neptune. Completely renovated within the past six months, this exceptional home offers the rare opportunity to enjoy the feel and quality of new construction while benefiting from an established neighborhood setting. Featuring 4 bedrooms, 2 full baths, a full basement, and a one-car garage, this is the largest Cape Cod model available in Shark River Hills. From the moment you arrive, you'll appreciate the extensive exterior improvements including a new roof, all-new windows, vinyl siding with attractive shaker-style accents, new driveway, retaining walls, insulated garage door, entry doors, paver patio, walkway, fencing, outdoor lighting, professionally landscaped grounds, and a charming cedar shed updated to match the home. Step inside to discover a stunning interior featuring custom-stained 4-inch oak flooring throughout both levels, recessed lighting, new trim and molding, new interior doors, fresh neutral paint, and expanded closet space. The beautifully redesigned kitchen showcases white shaker cabinetry, quartz countertops, tiled backsplash, and stainless-steel appliances—perfectly blending style and functionality. Both full bathrooms have been completely renovated with designer finishes, custom tile work, updated plumbing fixtures, new vanities, and modern lighting and large closets. Major mechanical improvements provide peace of mind for years to come, including a new HVAC system, furnace, central air conditioning, hot water heater, sump pump, and upgraded electrical service. The backyard offers the perfect setting for entertaining, relaxing, or enjoying the wooded backdrop. Located just minutes from the Shark River Marina, Jersey Shore beaches, waterfront dining, shopping, parks, and major commuter routes, Shark River Hills is one of Neptune's most desirable neighborhoods, known for its charming community feel and convenient coastal lifestyle. Simply unpack and enjoy—314 Hillside Drive is truly better than new and represents a rare turnkey opportunity in one of the Jersey Shore's most sought-after locations.
Property Features
Property Type: Residential - Single Family
Basement: Full
Basement: Yes
Cooling: Central A/C
Fuel Type: Natural Gas
Garage: 1
Heating: Forced Air
Home Style: Cape Cod
Lot Size: 0.17 Acres
Roof Type: Shingle
Stories: 2.0
Taxes: $9,272
Year Built: 1962
Feature Descriptions
Additional Structures: Above Grade, Below Grade
Appliances: Dishwasher, Oven - Self Cleaning, Oven/Range - Gas, Refrigerator
Days on Site: 28
Exterior: Frame
Flooring: Hardwood
Interior: Bathroom - Stall Shower, Bathroom - Tub Shower, Kitchen - Eat-In, Recessed Lighting, Upgraded Countertops, Wood Floors
Lot Dimensions: 0.17 Acre(S)
Municipality: NEPTUNE TWP
Number of Rooms: 6
Parking Notes: 3 Total Parking Spaces
Sewer: Public Sewer
SQFT Above Finished: 1557
SQFT Total Finished: 1557
Structure Type: Detached
Total Garage/Parking Spaces: 3
Water: Public
Local Schools
School District: NEPTUNE TOWNSHIP PUBLIC SCHOOLS
Listed By / Shown By
Listed By
Agency Name: Mid-State Realty
Agency Phone: 7322518900
Shown By
Agent Name: Larry Levin
Agent Phone: Cell: (267) 808-6565
Agency Title: RealtyMark

Estimate Your Payment
Estimated Payment
$ 2,632.90 per month $1,644.69 Principal & Interest $772.67 Property Tax $215.54 Homeowner's InsuranceChange Payment Information
Privacy Policy / DMCA Notice / ADA Accessibility


This site is hosted, designed and copyright
© 1994 - 2026 by
Delta Media Group, Inc. -- Patent Pending --
Agent License Information: RB068489
314 Hillside Drive | MLS# NJMM2004714
This single family home located at 314 Hillside Drive, Neptune, NJ 07753 is currently listed for sale with an asking price of $739,000. This property was built in 1962 and has 4 bedrooms and 2 full baths with 1557 sq. ft. Hillside Drive is located in the SHARK RIVER HILLS subdivision within the NEPTUNE TOWNSHIP PUBLIC SCHOOLS school district. Search SHARK RIVER HILLS real estate on www.livelovephilly.com today.