Larry Levin, Realtor

BEDS4
BATHS1 full
SQUARE FEET1,230
MLS#PAAD2025860
STATUSACTIVE
PROPERTY TYPEResidential - Single Family
SUBDIVISIONCONEWAGO
SCHOOLCONEWAGO VALLEY
Property Description
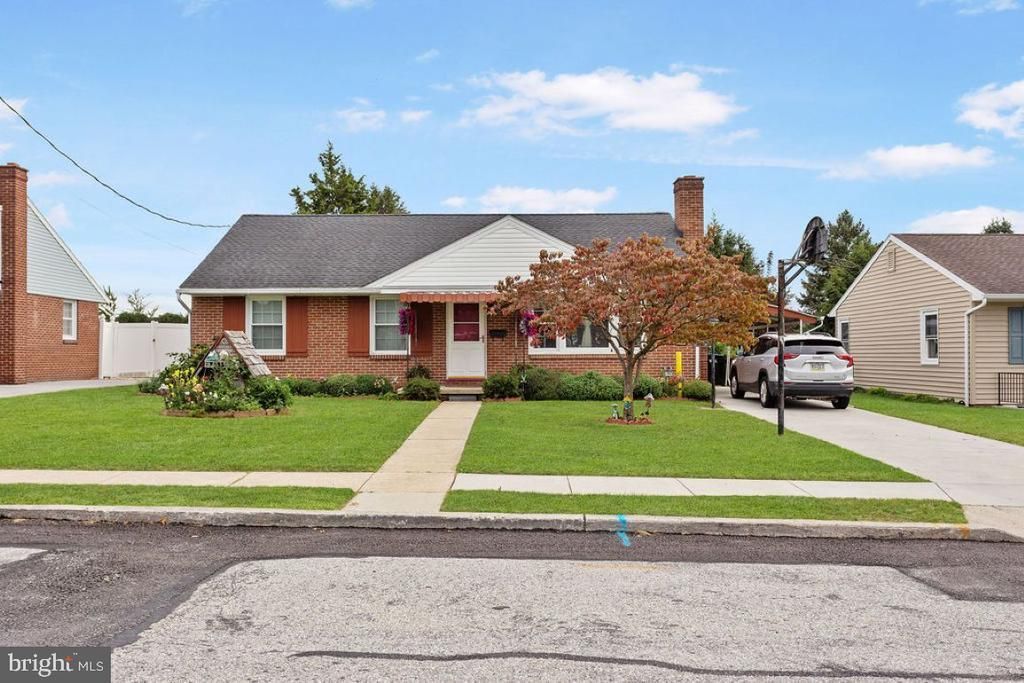
You don’t want to miss this charming 4-bedroom brick rancher featuring beautiful hardwood floors throughout! Step inside to a spacious living room highlighted by a cozy brick electric fireplace—the perfect spot to relax and unwind. A separate dining area provides plenty of room for everyday meals or entertaining family and friends. The cute and functional kitchen offers lots of cabinet storage, plenty of countertop workspace, and gas cooking—a definite plus! Need extra space? The lower level offers plenty of possibilities. Create an exercise room, home office, hobby space, playroom, or whatever best fits your lifestyle. Out back, enjoy a covered patio overlooking the large backyard with concrete patio for cookouts. The carport and driveway offer you off street parking. With comfortable living spaces inside and plenty of room to enjoy outdoors, this home is one you’ll definitely want to see!
Property Features
Property Type: Residential - Single Family
Basement: Yes
Basement: Full
Cooling: Wall Unit
Fireplaces: 1
Fuel Type: Natural Gas
Heating: Baseboard - Hot Water
Home Style: Ranch/Rambler
Lot Size: 0.21 Acres
Stories: 1.0
Taxes: $3,930
Year Built: 1968
Feature Descriptions
Additional Structures: Above Grade, Below Grade
Appliances: Stainless Steel Appliances, Dishwasher, Oven/Range - Gas, Refrigerator, Range Hood
Days on Site: 22
Exterior: Brick
Fireplace: Brick, Electric
Interior: Ceiling Fan(s), Chair Railings, Bathroom - Tub Shower, Dining Area, Floor Plan - Traditional, Formal/Separate Dining Room, Wainscotting, Wood Floors
Lot Dimensions: 0.21 Acre(S)
Municipality: CONEWAGO TWP
Parking Notes: 2 Total Parking Spaces
Rooms: Living Room, Dining Room, Bedroom 2,Bedroom 3,Bedroom 4,Kitchen, Bedroom 1,Other, Utility Room, Full Bath, Screened Porch
Sewer: Public Sewer
SQFT Above Finished: 1230
SQFT Total Finished: 1230
Structure Type: Detached
Total Garage/Parking Spaces: 2
Water: Public
Windows: Bay/Bow
Room Sizes
Living Room: 16 x 15 Level - Main
Dining Room: 10 x 12 Level - Main
Kitchen: 11 x 11 Level - Main
Bedroom 1: 11 x 13 Level - Main
Bedroom 2: 10 x 11 Level - Main
Bedroom 3: 8 x 12 Level - Main
Full Bath: 5 x 11 Level - Main
Screened Porch: 11 x 9 Level - Main
Utility Room: 16 x 27 Level - Lower 1
Other: 11 x 15 Level - Lower 1
Bedroom 4: 11 x 13 Level - Lower 1
Local Schools
School District: CONEWAGO VALLEY
Listed By / Shown By
Listed By
Agency Name: Samson Properties
Agency Phone: 7033788810
Shown By
Agent Name: Larry Levin
Agent Phone: Cell: (267) 808-6565
Agency Title: RealtyMark

Estimate Your Payment
Estimated Payment
$ 1,032.07 per month $622.94 Principal & Interest $327.50 Property Tax $81.64 Homeowner's InsuranceChange Payment Information
Privacy Policy / DMCA Notice / ADA Accessibility


This site is hosted, designed and copyright
© 1994 - 2026 by
Delta Media Group, Inc. -- Patent Pending --
Agent License Information: RB068489
312 Diller Road | MLS# PAAD2025860
This single family home located at 312 Diller Road, Hanover, PA 17331 is currently listed for sale with an asking price of $279,900. This property was built in 1968 and has 4 bedrooms and 1 full baths with 1230 sq. ft. Diller Road is located in the CONEWAGO subdivision within the CONEWAGO VALLEY school district. Search CONEWAGO real estate on www.livelovephilly.com today.