Larry Levin, Realtor

BEDS3
BATHS1 full
SQUARE FEET1,328
MLS#NJGL2074384
STATUSACTIVE
PROPERTY TYPEResidential - Single Family
SCHOOLGATEWAY REGIONAL SCHOOLS
Property Description
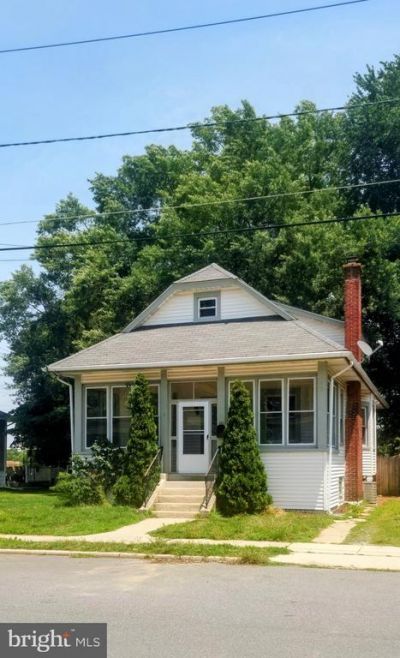
Come on Home!! This sweet home was Tastefully remolded with maintenance free exterior, vinyl siding and newer windows which makes for easy living. If you love a sun porch, then enter through this lovely porch and enjoy the simple pleasures that this home offers. Living room offers a brick fireplace for your warmth and comfort when needed, with An open floor plan is always desirable for family and more gatherings. This Three bedroom home has a large lower level that is bright and airy, with a lower level bedroom that is well- lit with his and hers closets. There is also additional storage space for all of your extras. Two generous bedrooms are upstairs with a sitting media area for your convenience. This home is Close to area shopping and major roadways, so make it yours and enjoy it today.
Property Features
Property Type: Residential - Single Family
Basement: Yes
Basement: Full
Cooling: Central A/C
Fuel Type: Natural Gas
Heating: Forced Air
Home Style: Bungalow
Lot Size: 0.12 Acres
Stories: 1.5
Taxes: $6,710
Year Built: 1924
Feature Descriptions
Additional Structures: Above Grade, Below Grade
Days on Site: 37
Exterior: Frame
Lot Dimensions: 0.12 Acre(S)
Municipality: WESTVILLE BORO
Rooms: Dining Room, Bedroom 2,Bedroom 3,Kitchen, Bedroom 1
Sewer: Public Sewer
SQFT Above Finished: 1328
SQFT Total Finished: 1328
Structure Type: Detached
Water: Public
Room Sizes
Kitchen: 14 x 12 Level - Main
Dining Room: 14 x 12 Level - Main
Bedroom 1: 22 x 19 Level - Upper 1
Bedroom 2: 12 x 11 Level - Main
Bedroom 3: 14 x 12 Level - Main
Local Schools
School District: GATEWAY REGIONAL SCHOOLS
Listed By / Shown By
Listed By
Agency Name: Weichert Realtors-Cherry Hill
Agency Phone: 8564247758
Shown By
Agent Name: Larry Levin
Agent Phone: Cell: (267) 808-6565
Agency Title: RealtyMark

Estimate Your Payment
Estimated Payment
$ 1,352.10 per month $701.05 Principal & Interest $559.17 Property Tax $91.88 Homeowner's InsuranceChange Payment Information
Privacy Policy / DMCA Notice / ADA Accessibility


This site is hosted, designed and copyright
© 1994 - 2026 by
Delta Media Group, Inc. -- Patent Pending --
Agent License Information: RB068489
311 Hazel Avenue | MLS# NJGL2074384
This single family home located at 311 Hazel Avenue, Westville, NJ 08093 is currently listed for sale with an asking price of $315,000. This property was built in 1924 and has 3 bedrooms and 1 full baths with 1328 sq. ft. Hazel Avenue is located within the GATEWAY REGIONAL SCHOOLS school district. Search Westville real estate on www.livelovephilly.com today.