Larry Levin, Realtor

BEDS4
BATHS2 full 1 partial
MLS#4039456
STATUS
PROPERTY TYPEResidential - Single Family
Property Description
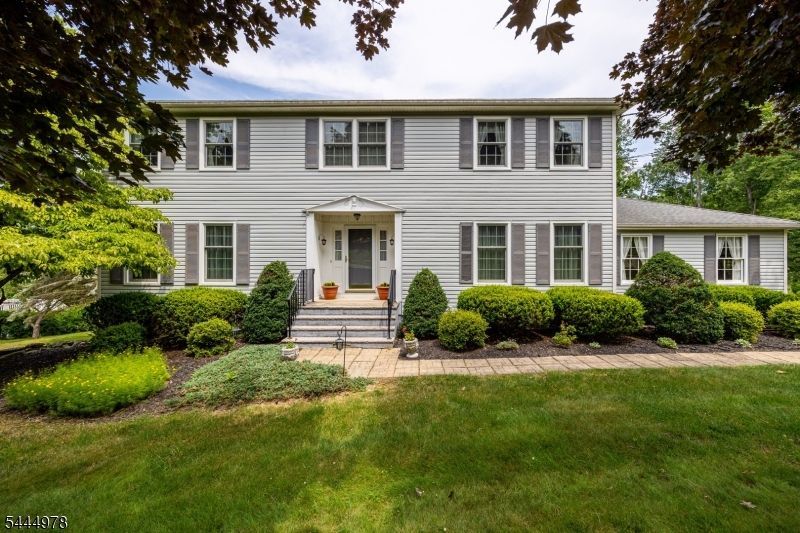
Beautifully maintained 4-bedroom, 2.5-bath Colonial situated on over 1 acre of property. The main level features a spacious layout with an eat-in kitchen, a family room with a fireplace and sliding glass doors leading to a deck overlooking the backyard, a formal living room, a separate dining room, a welcoming foyer, and a powder room. Upstairs, the primary suite features a private bath, along with three additional bedrooms and a full hall bath.The walkout finished basement provides versatile living space with a wood-burning stove, an entertainment area, a separate utility room, and a workshop, offering endless possibilities for recreation, hobbies, or a home office.Step outside to enjoy the beautifully maintained, fenced in-inground pool and expansive backyard, perfect for outdoor entertaining, recreation, or relaxing. Set on a private lot with an ideal blend of indoor and outdoor living space, this home offers comfort, functionality, and privacy in a convenient location.
Property Features
Property Type: Residential - Single Family
Basement: Yes
Basement: Finished, Walkout
Cooling: 1 Unit, Central Air
Fuel Type: Electric, Wood
Garage: 2
Heating: 1 Unit, Baseboard - Electric, Heat Pump
Home Style: Colonial
Lot Size: 1.21 Acres
Roof Type: Asphalt Shingle
Taxes: $12,712
Year Built: 1981
Feature Descriptions
Appliances: Carbon Monoxide Detector, Dishwasher, Dryer, Microwave Oven, Range/Oven-Electric, Refrigerator, Washer, Water Softener-Own
Bath: Stall Shower
Days on Site: 8
Driveway: Blacktop, Driveway-Exclusive
Exterior: Vinyl Siding
Fireplace: Wood Burning
Flooring: Carpeting, Tile
Handicap: No
Lot: Corner
Lot Dimensions: 1.21 acre(s)
Parking Notes: Attached, DoorOpnr, InEntrnc
Pool: In-Ground Pool
Sewer: Private, Septic
Swimming Pool: Yes
Utilities: Electric
Water: Private, Well
Listed By / Shown By
Listed By
Agency Name: BHGRE GREEN TEAM
Agency Contact: 973-670-6169
Shown By
Agent Name: Larry Levin
Agent Phone: Cell: (267) 808-6565
Agency Title: RealtyMark

Estimate Your Payment
Estimated Payment
$ 2,632.60 per month $1,390.98 Principal & Interest $1,059.33 Property Tax $182.29 Homeowner's InsuranceChange Payment Information
Privacy Policy / DMCA Notice / ADA Accessibility


This site is hosted, designed and copyright
© 1994 - 2026 by
Delta Media Group, Inc. -- Patent Pending --
Agent License Information: RB068489
31 Stratfordshire Dr | MLS# 4039456
This single family home located at 31 Stratfordshire Dr, Vernon, NJ 07461 is currently listed for sale with an asking price of $625,000. This property was built in 1981 and has 4 bedrooms and 2 full and 1 partial baths. Search Vernon real estate on www.livelovephilly.com today.