Larry Levin, Realtor

BEDS4
BATHS3 full
MLS#4034340
STATUS
PROPERTY TYPEResidential - Single Family
Property Description
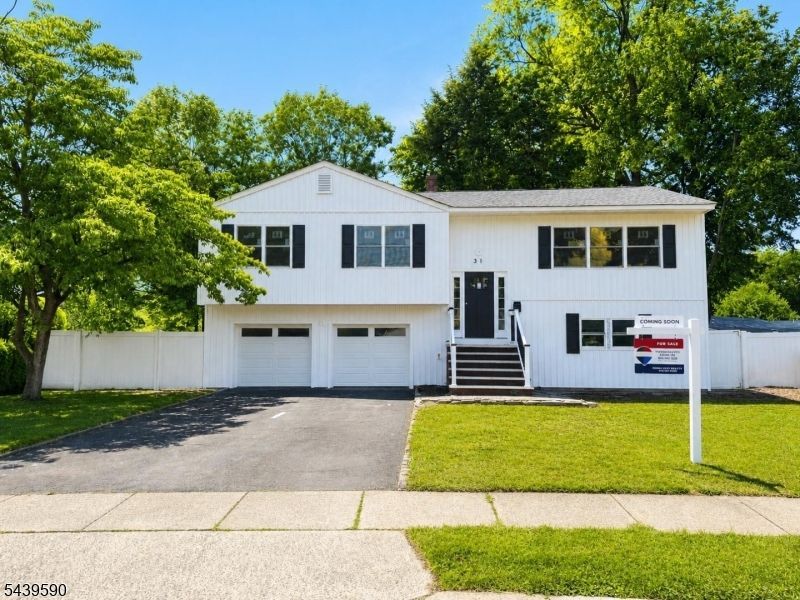
Welcome Home to fully renovated large Bi Level house in Hazelwood Neighborhood in Middlesex Borough. Featuring 4 spacious bedrooms and 3 full bathrooms, this move-in-ready residence offers the perfect blend of modern updates and comfortable living. The heart of the home is the stunning, fully renovated kitchen, with new Porcelain tile flooring, complete with a large center island, ample cabinetry, and plenty of space for cooking, entertaining, and gatherings. Large and sunny living room has hardwood floor and new recess lights. Main level comes consists of 3 bedrooms and 2 bathrooms. Primary bedroom comes with attached bathroom and 2 generous size wardrobes. On the lower level, great room open ups to fully fenced backyard and in ground pool( New liner, filter and Pump). This level have 1 additional bedroom and a full bathroom, This house is fully updated with brand New HVAC system, New water heater, New front vertical siding, new garage doors along with new motors, New upgraded 200 amps service, all new windows on the main level. Its prime location offers easy access to Route 22, i287, i78, Dunellen train station(NJ Transit) and an array of dining & shopping options. Schedule your showing today!
Property Features
Property Type: Residential - Single Family
Cooling: Central Air
Fuel Type: Electric, Gas-Natural
Garage: 2
Heating: Forced Hot Air
Home Style: Bi-Level
Lot Size: 0.21 Acres
Roof Type: Asphalt Shingle
Taxes: $11,371
Year Built: 1968
Amenities
FencVnyl
Feature Descriptions
Appliances: Cooktop - Gas, Dishwasher, Range/Oven-Gas, Refrigerator
Days on Site: 33
Driveway: 2 Car Width
Exterior: Vertical Siding, Vinyl Siding
Fireplace: Gas Fireplace
Flooring: Tile, Vinyl-Linoleum, Wood
Handicap: No
Lot: Corner
Lot Dimensions: 0.21 acre(s)
Parking Notes: Built-In Garage
Pool: In-Ground Pool
Sewer: Public Sewer
Swimming Pool: Yes
Utilities: Electric, Gas-Natural
Water: Private
Room Sizes
Primary: 14x13
Bedroom 2: 11x15
Bedroom 3: 9x12
Bedroom 4: 14x11
Dining Room: 11x14
Family Room: 17x15
Kitchen: 12x14
Living Room: 21x14
Local Schools
Elementary School: HAZELWOOD
Listed By / Shown By
Listed By
Agency Name: RE/MAX FIRST REALTY II
Agency Contact: 860-838-1362
Shown By
Agent Name: Larry Levin
Agent Phone: Cell: (267) 808-6565
Agency Title: RealtyMark

Estimate Your Payment
Estimated Payment
$ 2,835.26 per month $1,668.95 Principal & Interest $947.58 Property Tax $218.72 Homeowner's InsuranceChange Payment Information
Privacy Policy / DMCA Notice / ADA Accessibility


This site is hosted, designed and copyright
© 1994 - 2026 by
Delta Media Group, Inc. -- Patent Pending --
Agent License Information: RB068489
31 Shearn Dr | MLS# 4034340
This single family home located at 31 Shearn Dr, Middlesex, NJ 08846 is currently listed for sale with an asking price of $749,900. This property was built in 1968 and has 4 bedrooms and 3 full baths. Search Middlesex real estate on www.livelovephilly.com today.