Larry Levin, Realtor

BEDS3
BATHS2 full
SQUARE FEET1,591
MLS#4031226
STATUS
PROPERTY TYPEResidential - Single Family
Property Description
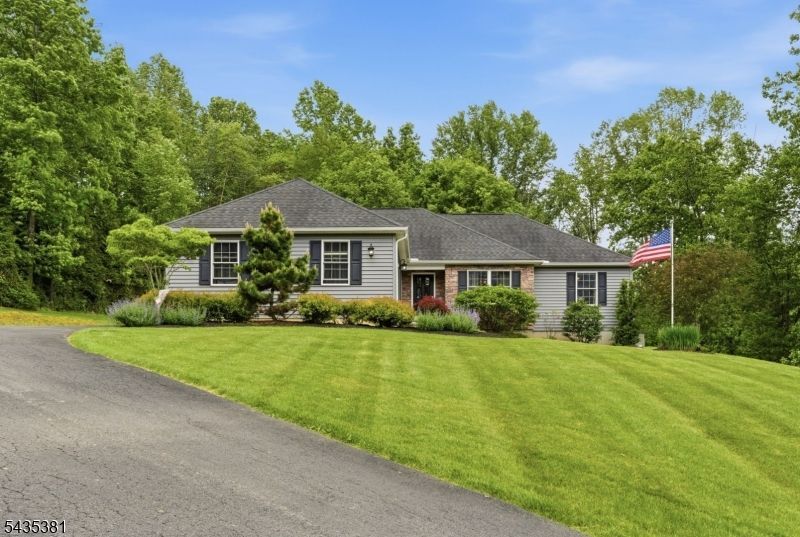
Escape to your private retreat with this custom-built ranch on 5.2 picturesque acres, built in 2015 and offering quality craftsmanship, privacy, and future potential. This thoughtfully designed home features 3 bedrooms, 2 full baths, and an inviting open-concept layout with hardwood flooring, LED recessed lighting, a spacious great room with fireplace, and a functional kitchen with custom cherry-on-birch cabinetry, granite countertops, center island, and Samsung appliances included. The primary suite offers a walk-in closet and a beautifully appointed custom Italian-tile shower. Custom eyebrow doors and upgraded finishes add character and charm throughout .A full unfinished basement provides abundant storage and future finishing potential. Per the seller, the home was built with a 4-bedroom septic capacity and a foundation designed to support a future second story; buyers should perform due diligence and verify with municipal authorities .Outside, enjoy beautifully maintained landscaping, a cedar deck, storage shed, backyard fire pit, and ample space for recreation, gardening, and privacy. Additional highlights include an attached two-car garage and a large driveway with parking for 6+ vehicles, ideal for guests or multiple vehicles. Located in a peaceful rural setting approximately 15 minutes from a train station, this property offers acreage, upgrades, and long-term potential in one exceptional package.
Property Features
Property Type: Residential - Single Family
Basement: Yes
Basement: Full, Unfinished
Cooling: 1 Unit, Central Air
Fuel Type: Gas-Propane Owned
Garage: 2
Heating: 1 Unit, Forced Hot Air
Home Style: Ranch
Lot Size: 5.20 Acres
Roof Type: Asphalt Shingle
Taxes: $11,947
Amenities
Blinds
CODetect
Drapes
FireExtg
SmokeDet
StallShw
TubShowr
WlkInCls
Deck
Storage Shed
Feature Descriptions
Appliances: Carbon Monoxide Detector, Dishwasher, Dryer, Microwave Oven, Range/Oven-Gas, Refrigerator, Self Cleaning Oven, Washer, Water Filter
Bath: Stall Shower
Days on Site: 45
Driveway: 2 Car Width, Blacktop, Common, Off-Street Parking
Exterior: Stone, Vinyl Siding
Fireplace: Living Room, Wood Burning
Flooring: Tile, Wood
Handicap: No
Lot: Open Lot, Wooded Lot
Lot Dimensions: 5.20 acre(s)
Outbuilding(s): Yes
Parking Notes: Attached Garage, Built-In Garage, Garage Door Open
Sewer: Septic
Utilities: Electric, Gas-Propane
Water: Well
Room Sizes
Primary: 13x15
Bedroom 2: 10x11
Bedroom 3: 14x10
Dining Room: 10x10
Kitchen: 11x10
Living Room: 17x29
Office: 8x10
Laundry Room: 6x6
Listed By / Shown By
Listed By
Agency Name: KELLER WILLIAMS METROPOLITAN
Agency Contact: 973-539-1120
Shown By
Agent Name: Larry Levin
Agent Phone: Cell: (267) 808-6565
Agency Title: RealtyMark

Estimate Your Payment
Estimated Payment
$ 2,631.78 per month $1,446.62 Principal & Interest $995.58 Property Tax $189.58 Homeowner's InsuranceChange Payment Information
Privacy Policy / DMCA Notice / ADA Accessibility


This site is hosted, designed and copyright
© 1994 - 2026 by
Delta Media Group, Inc. -- Patent Pending --
Agent License Information: RB068489
309 Turkey Top Rd | MLS# 4031226
This single family home located at 309 Turkey Top Rd, Lebanon, NJ 07865 is currently listed for sale with an asking price of $650,000. This property has 3 bedrooms and 2 full baths with 1591 sq. ft. Search Lebanon real estate on www.livelovephilly.com today.