Larry Levin, Realtor

BEDS3
BATHS2 full
SQUARE FEET1,536
MLS#NJME2075430
STATUSACTIVE
PROPERTY TYPEResidential - Single Family
SUBDIVISIONGLENDALE
SCHOOLEWING TOWNSHIP PUBLIC SCHOOLS
Property Description
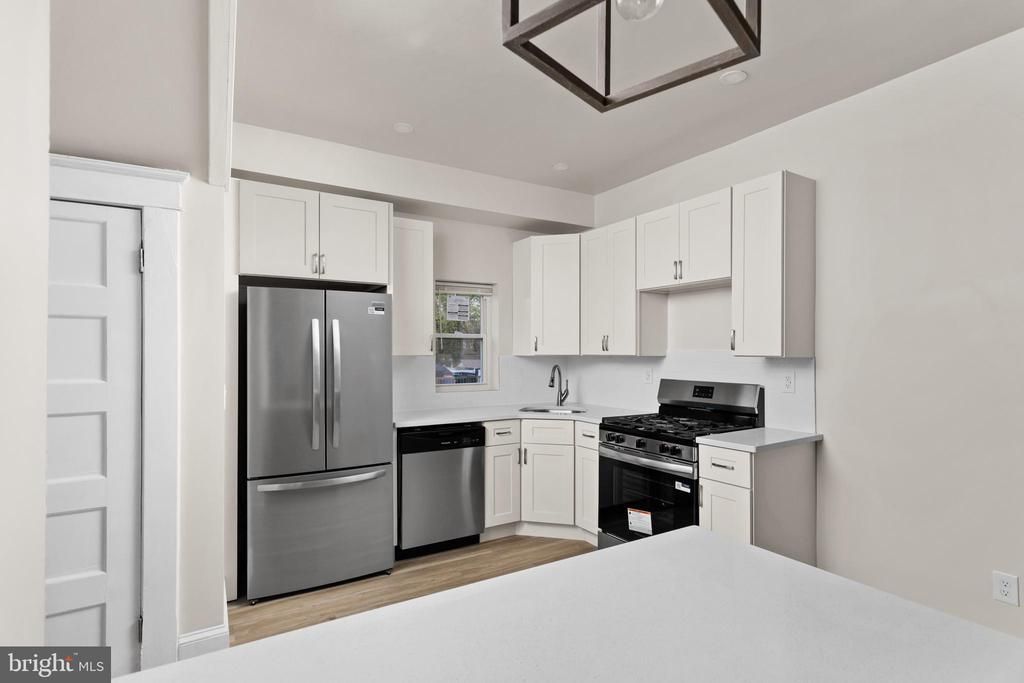
Recently Renovated (3) Bedroom, (2) Full Bathroom Home with a Detached Garage and partially Finished Basement in the Glendale Section of Ewing Township. The Exterior of the home was painted and as you walk up you are greeted with a New Trex Porch for sitting and relaxing for days to come. The home has brand new flooring throughout, New Painting and new carpeting upstairs. The Kitchen has Stainless Steele Appliances, Granite Counter-tops, soft close cabinets, high ceilings, an Island for additional Kitchen use and storage open to the spacious Dining Room. (Two) completely Brand-New Bathrooms on each floor and a convenient Main Floor Laundry. Extra entertainment space is in the Partially Finished Basement. Easy to Show. Close to Major Roadways, Local Arenas, Parks & Recreation, Shopping Centers, TCNJ/Rider/MCCC etc. Make your Appointment today!
Property Features
Property Type: Residential - Single Family
Basement: Yes
Basement: Partially Finished
Cooling: Central A/C
Fireplaces: 1
Fuel Type: Natural Gas
Heating: Hot Water
Home Style: Colonial
Lot Size: 0.11 Acres
Stories: 2.0
Taxes: $5,432
Year Built: 1900
Feature Descriptions
Additional Structures: Above Grade, Below Grade
Appliances: Built-In Microwave, Dishwasher, Refrigerator, Stainless Steel Appliances, Stove
Days on Site: 87
Electric: 100 Amp Service
Exterior: Frame
Fireplace: Electric
Flooring: Laminate Plank, Carpet
Lot Dimensions: 0.11 Acre(S)
Municipality: EWING TWP
Parking Notes: 3 Total Parking Spaces
Rooms: Living Room, Dining Room, Bedroom 2,Bedroom 3,Kitchen, Bedroom 1,Bathroom 1,Bathroom 2
Sewer: Public Sewer
SQFT Above Finished: 1536
SQFT Total Finished: 1536
Structure Type: Detached
Total Garage/Parking Spaces: 3
Water: Public
Local Schools
High School: EWING H.S.
Middle School: FISHER JR
Elementary School: PARKWAY E.S.
School District: EWING TOWNSHIP PUBLIC SCHOOLS
Listed By / Shown By
Listed By
Agency Name: Home Journey Realty
Agency Phone: 6092378800
Shown By
Agent Name: Larry Levin
Agent Phone: Cell: (267) 808-6565
Agency Title: RealtyMark

Estimate Your Payment
Estimated Payment
$ 1,595.49 per month $1,010.41 Principal & Interest $452.67 Property Tax $132.42 Homeowner's InsuranceChange Payment Information
Privacy Policy / DMCA Notice / ADA Accessibility


This site is hosted, designed and copyright
© 1994 - 2026 by
Delta Media Group, Inc. -- Patent Pending --
Agent License Information: RB068489
306 Berwyn Avenue | MLS# NJME2075430
This single family home located at 306 Berwyn Avenue, Ewing, NJ 08618 is currently listed for sale with an asking price of $454,000. This property was built in 1900 and has 3 bedrooms and 2 full baths with 1536 sq. ft. Berwyn Avenue is located in the GLENDALE subdivision within the EWING TOWNSHIP PUBLIC SCHOOLS school district. Search GLENDALE real estate on www.livelovephilly.com today.