Larry Levin, Realtor

BEDS3
BATHS2 full 1 partial
SQUARE FEET1,908
MLS#NJME2079692
STATUSACTIVE UNDER CONTRACT
PROPERTY TYPEResidential - Townhouse
SUBDIVISIONBRANDON FARMS
SCHOOLHOPEWELL VALLEY REGIONAL SCHOOLS
Property Description
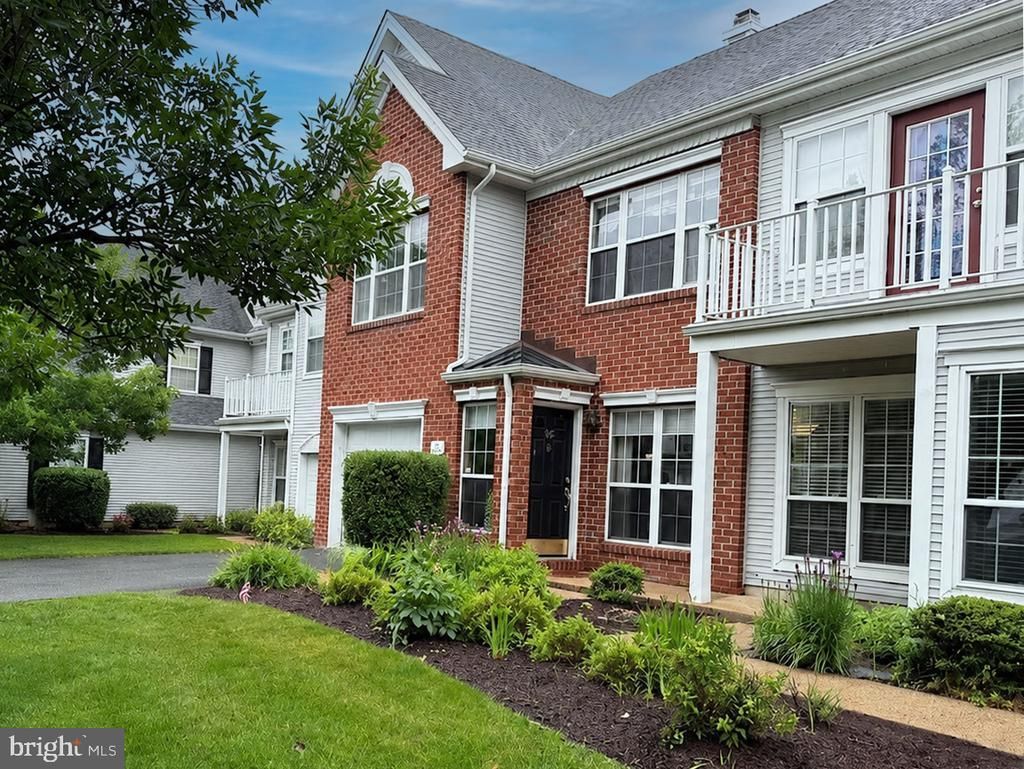
Welcome to this well maintained 3 bedroom 2.5 Bath townhome located in desirable Brandon Farms. Features include wood flooring and a bright and functional layout for everyday living. Once you enter the home, you will see the open space with living room and dining room. Kitchen has stainless steel appliances and sliding doors out the patio. Wood burning fireplace in TV room off the kitchen. Access to 1-car garage from inside and half bath finish off the first floor. Open staircase leads to the 2nd floor with 3 bedrooms, 2 full baths and laundry room. Primary bedroom has 2 walk-in closets and en suite. Many amenities in Brandon Farms and close to major highways for your commute, shopping and restaurants.
Property Features
Property Type: Residential - Townhouse
Cooling: Central A/C
Fireplaces: 1
Fuel Type: Natural Gas
Garage: 1
Heating: Forced Air
Home Style: Traditional
Roof Type: Asphalt
Stories: 2.0
Taxes: $10,441
Year Built: 1994
Feature Descriptions
Additional Structures: Above Grade, Below Grade
Appliances: Dishwasher, Dryer, Oven/Range - Gas, Refrigerator, Washer
Community Amenities: Club House, Jog/Walk Path, Pool - Outdoor, Tennis Courts, Tot Lots/Playground
Condo/Coop Fee: $212.00/Quarterly
Days on Site: 20
Exterior: Brick
Fireplace: Wood
Flooring: Carpet, Laminate Plank
HOA Fee: $474.00/Monthly
Interior: Bathroom - Tub Shower, Bathroom - Stall Shower, Carpet, Dining Area, Family Room Off Kitchen, Floor Plan - Open, Kitchen - Eat-In, Primary Bath(s), Walk-in Closet(s)
Lot: Open
Municipality: HOPEWELL TWP
Number of Rooms: 8
Parking Features: Asphalt Driveway
Parking Notes: 3 Total Parking Spaces
Pet Restrictions: Dogs OK, Cats OK
Sewer: Public Sewer
SQFT Above Finished: 1908
SQFT Total Finished: 1908
Structure Type: Interior Row/Townhouse
Total Garage/Parking Spaces: 3
Utilities: Under Ground
Water: Public
Local Schools
School District: HOPEWELL VALLEY REGIONAL SCHOOLS
Listed By / Shown By
Listed By
Agency Name: Weichert Realtors - Flemington Circle
Agency Phone: 9087828800
Shown By
Agent Name: Larry Levin
Agent Phone: Cell: (267) 808-6565
Agency Title: RealtyMark

Estimate Your Payment
Estimated Payment
$ 2,113.60 per month $1,099.43 Principal & Interest $870.08 Property Tax $144.08 Homeowner's InsuranceChange Payment Information
Privacy Policy / DMCA Notice / ADA Accessibility


This site is hosted, designed and copyright
© 1994 - 2026 by
Delta Media Group, Inc. -- Patent Pending --
Agent License Information: RB068489
305 Amberleigh Drive | MLS# NJME2079692
This townhouse located at 305 Amberleigh Drive, Pennington, NJ 08534 is currently listed for sale with an asking price of $494,000. This property was built in 1994 and has 3 bedrooms and 2 full and 1 partial baths with 1908 sq. ft. Amberleigh Drive is located in the BRANDON FARMS subdivision within the HOPEWELL VALLEY REGIONAL SCHOOLS school district. Search BRANDON FARMS real estate on www.livelovephilly.com today.