Larry Levin, Realtor

BEDS3
BATHS2 full
SQUARE FEET2,270
MLS#PACT2137580
STATUSACTIVE
PROPERTY TYPEResidential - Single Family
SUBDIVISIONCEDARCROFT
SCHOOLUNIONVILLE-CHADDS FORD
Property Description
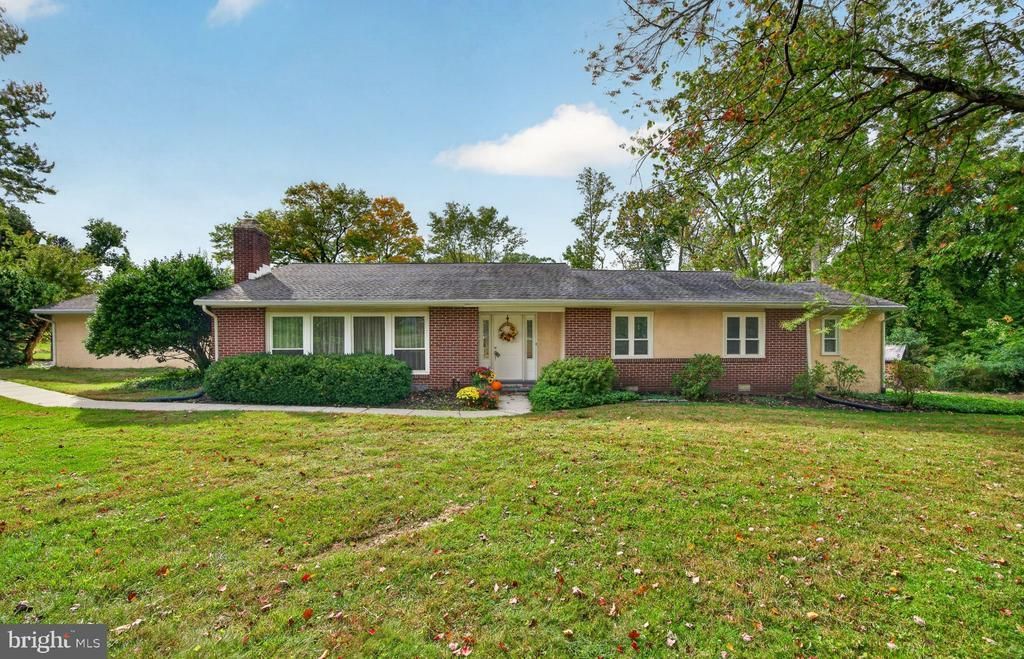
Welcome to 303 Taylor Lane - a masterclass in meticulous care, refined quality, and sophisticated one-level living! Nestled on an expansive 1.1-acre lot in Kennett Square’s highly coveted Cedarcroft neighborhood, this impressive property offers over 2,200 square feet of flawlessly maintained living space, featuring 3 bedrooms and 2 full bathrooms. Located within the award-winning Unionville-Chadds Ford School District, this home represents a rare opportunity to secure an uncompromising lifestyle of pure quality over quantity, smartly priced alongside neighboring million-dollar homes. The moment you walk into the home, a profound sense of peace and optimism washes over you, radiating a bright energy, warmth, and the unmistakable reassurance of a home that has been profoundly loved. This is a property defined by a dedicated pride of ownership, showcasing thoughtful, proactive improvements designed to give you total peace of mind for years to come. For the buyer who understands the effortless luxury of classic ranch-style living, the single-story layout is an absolute dream, flowing with a brilliant, logical rhythm that adapts seamlessly to your lifestyle without a single stair to worry about. Newer windows frame your private paradise, bringing nature indoors and bathing the open, versatile spaces in gorgeous, cheerful light that makes it just as easy to host a vibrant holiday party as it is to enjoy a quiet Sunday morning. The bedroom wing offers wonderful privacy, featuring a serene primary retreat and two additional bedrooms perfect for family, guests, or a premium home office, alongside two pristine, beautifully maintained bathrooms. Downstairs awaits an extraordinary surprise: a generously sized, exceptionally dry basement that stands as a magnificent blank canvas ready for your future dreams, whether you envision a high-end media room, a private fitness studio, or an expansive recreation zone. Complete with an attached two-car garage for seamless everyday convenience, this property offers unparalleled privacy and room to breathe within a prestigious community. Don't settle for mere square footage when you can have unmatched quality, comfort, and a luxury lifestyle without the million-dollar price tag. Welcome home to 303 Taylor Lane - your beautiful next chapter starts right here!
Property Features
Property Type: Residential - Single Family
Basement: Yes
Basement: Outside Entrance, Unfinished
Cooling: Central A/C
Fireplaces: 2
Fuel Type: Oil
Garage: 2
Heating: Forced Air
Home Style: Ranch/Rambler
Lot Size: 1.12 Acres
Roof Type: Pitched, Shingle
Stories: 1.0
Taxes: $10,075
Year Built: 1961
Feature Descriptions
Additional Structures: Above Grade, Below Grade
Appliances: Dishwasher, Built-In Range, Oven/Range - Electric, Refrigerator
Days on Site: 1
Electric: Circuit Breakers
Exterior: Copper Plumbing, CPVC/PVC, Brick Front
Exterior: Exterior Lighting
Fireplace: Wood, Fireplace - Glass Doors
Flooring: Wood, Stone
Interior: Formal/Separate Dining Room, Kitchen - Eat-In, Pantry, Exposed Beams, Entry Level Bedroom, Primary Bath(s), Walk-in Closet(s), Bathroom - Stall Shower, Family Room Off Kitchen
Lot: Front Yard, SideYard(s), Rear Yard, Level
Lot Dimensions: 1.12 Acre(S)
Municipality: EAST MARLBOROUGH TWP
Parking Features: Paved Driveway
Parking Notes: 5 Total Parking Spaces
Rooms: Living Room, Dining Room, Primary Bedroom, Bedroom 2,Bedroom 3,Kitchen, Family Room, Basement, Foyer, Primary Bathroom, Full Bath
Sewer: Public Sewer
SQFT Above Finished: 2270
SQFT Total Finished: 2270
Structure Type: Detached
Total Garage/Parking Spaces: 5
Water: Public
Room Sizes
Living Room: 24 x 14 Level - Main
Dining Room: 12 x 15 Level - Main
Kitchen: 16 x 15 Level - Main
Primary Bedroom: 19 x 22 Level - Main
Bedroom 2: 12 x 14 Level - Main
Bedroom 3: 12 x 14 Level - Main
Foyer: 13 x 15 Level - Main
Family Room: 14 x 17 Level - Main
Primary Bathroom: 8 x 9 Level - Main
Full Bath: 8 x 9 Level - Main
Basement: 33 x 35 Level - Lower 1
Local Schools
School District: UNIONVILLE-CHADDS FORD
Listed By / Shown By
Listed By
Agency Name: EXP Realty, LLC
Agency Phone: 8883977352
Shown By
Agent Name: Larry Levin
Agent Phone: Cell: (267) 808-6565
Agency Title: RealtyMark

Estimate Your Payment
Estimated Payment
$ 2,412.85 per month $1,390.98 Principal & Interest $839.58 Property Tax $182.29 Homeowner's InsuranceChange Payment Information
Privacy Policy / DMCA Notice / ADA Accessibility


This site is hosted, designed and copyright
© 1994 - 2026 by
Delta Media Group, Inc. -- Patent Pending --
Agent License Information: RB068489
303 Taylor Lane | MLS# PACT2137580
This single family home located at 303 Taylor Lane, Kennett Square, PA 19348 is currently listed for sale with an asking price of $625,000. This property was built in 1961 and has 3 bedrooms and 2 full baths with 2270 sq. ft. Taylor Lane is located in the CEDARCROFT subdivision within the UNIONVILLE-CHADDS FORD school district. Search CEDARCROFT real estate on www.livelovephilly.com today.