Larry Levin, Realtor

BEDS3
BATHS2 full
SQUARE FEET1,152
MLS#PADE2124888
STATUSACTIVE
PROPERTY TYPEResidential - Townhouse
SUBDIVISIONWESTBROOK PARK
SCHOOLUPPER DARBY
Property Description
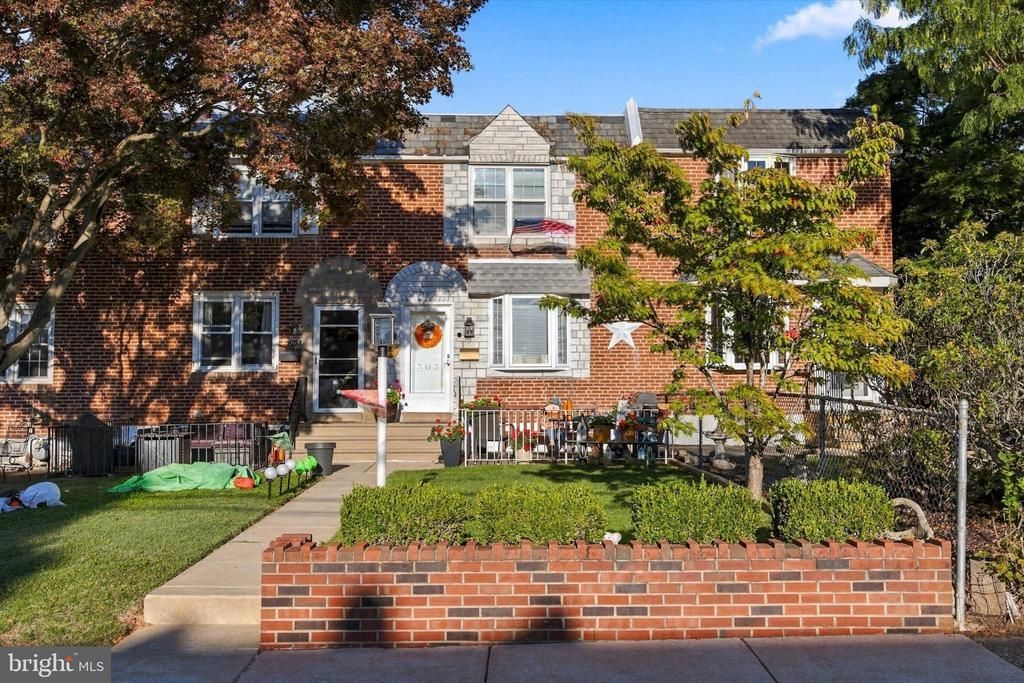
Welcome to this charming and well-maintained home on North Oak Avenue in Westbrook Park, featuring attractive landscaping, a spacious rear yard, and a convenient location.This home offers two full bathrooms and a thoughtfully updated interior. The renovated kitchen features a farmhouse-style sink and modern appliances, creating a functional and inviting space for everyday living and entertaining. The comfortable living areas feature carpeting, while the bedrooms showcase hardwood flooring. The finished basement with ceramic tile full bath, this room provides valuable additional living space and features a built-in wall unit along with a dedicated laundry area.Additional highlights include 200-amp electrical service (2000), HVAC system (2016), and a 10' x 10' detached shed with electric, providing excellent additional storage and workspace.With its updated kitchen, finished basement, hardwood bedroom floors, attractive landscaping, and useful outdoor space, this Westbrook Park home offers a great combination of comfort, functionality, and convenience.
Property Features
Property Type: Residential - Townhouse
Basement: Yes
Basement: Fully Finished, Poured Concrete
Cooling: Central A/C
Fuel Type: Natural Gas
Heating: 90% Forced Air
Home Style: Colonial
Lot Size: 0.04 Acres
Roof Type: Flat
Stories: 2.0
Taxes: $6,138
Year Built: 1950
Feature Descriptions
Additional Structures: Above Grade, Below Grade
Appliances: Built-In Microwave, Built-In Range, Dishwasher, Dryer - Gas, Water Heater, Dryer - Front Loading, Oven - Self Cleaning, Range Hood, Refrigerator, Stainless Steel Appliances
Days on Site: 9
Exterior: Brick
Exterior: Chimney Cap(s)
Flooring: Carpet, Ceramic Tile
Interior: Ceiling Fan(s), Carpet, Bathroom - Stall Shower, Bathroom - Tub Shower, Kitchen - Eat-In, Skylight(s), Wood Floors
Lot: Level, Landscaping
Lot Dimensions: 0.04 Acre(S)
Municipality: UPPER DARBY TWP
Number of Rooms: 7
Sewer: Public Sewer
SQFT Above Finished: 1152
SQFT Total Finished: 1152
Structure Type: Interior Row/Townhouse
Water: Public
Windows: Bay/Bow, Double Hung
Local Schools
High School: UPPER DARBY SENIOR
Elementary School: WESTBROOK PARK
School District: UPPER DARBY
Listed By / Shown By
Listed By
Agency Name: Micozzie Real Estate
Agency Phone: 6106234433
Shown By
Agent Name: Larry Levin
Agent Phone: Cell: (267) 808-6565
Agency Title: RealtyMark

Estimate Your Payment
Estimated Payment
$ 1,228.91 per month $634.29 Principal & Interest $511.50 Property Tax $83.13 Homeowner's InsuranceChange Payment Information
Privacy Policy / DMCA Notice / ADA Accessibility


This site is hosted, designed and copyright
© 1994 - 2026 by
Delta Media Group, Inc. -- Patent Pending --
Agent License Information: RB068489
303 N Oak Avenue | MLS# PADE2124888
This townhouse located at 303 N Oak Avenue, Clifton Heights, PA 19018 is currently listed for sale with an asking price of $285,000. This property was built in 1950 and has 3 bedrooms and 2 full baths with 1152 sq. ft. N Oak Avenue is located in the WESTBROOK PARK subdivision within the UPPER DARBY school district. Search WESTBROOK PARK real estate on www.livelovephilly.com today.