Larry Levin, Realtor

BEDS3
BATHS1 full
SQUARE FEET1,132
MLS#PADE2118880
STATUSACTIVE
PROPERTY TYPEResidential - Townhouse
SUBDIVISIONBYWOOD
SCHOOLUPPER DARBY
Property Description
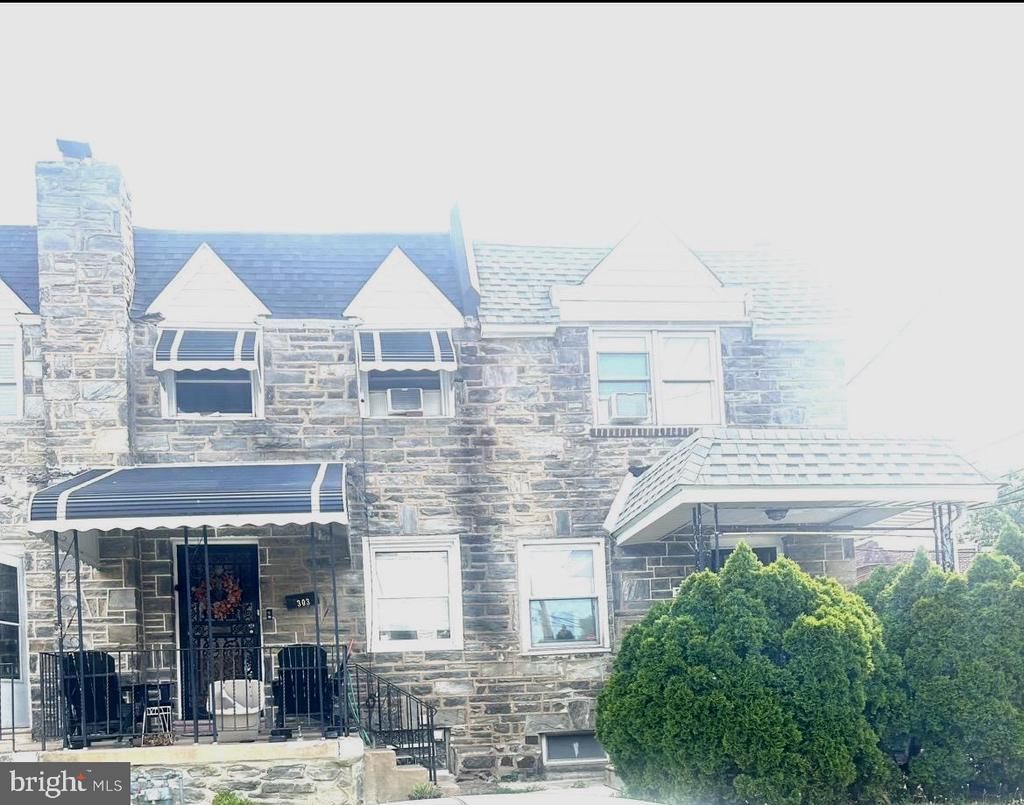
Welcome to 303 Margate Road —Introducing 303 Margate Rd – Qualifies for 20,000 UpperDarby home grant a delightful 3-bedroom, 1-bath townhome perfect for first time home buyer.Home has undergone recent rejuvenation and is poised for its owner. As you step through the front door, you'll be greeted by a bright and expansive open layout, creating a warm and inviting atmosphere with ample space for everyone to relish. The entire residence exudes a fresh and pristine aura, ready for immediate occupancy. Discover the modern touch with solid wood flooring and a fresh coat of paint that spans the entirety of the home. The kitchen boasts stylish white shaker cabinets, granite countertops, a tasteful tiled backsplash, and appliances. Venturing upstairs, each bedroom impresses with its generous dimensions and abundant storage options. The home also has a partially finish basement and rear alley garage. The strategic location of this home adds to its desirability, being conveniently close to schools (just 2 blocks from Beverly Hills Middle School and (Bywood Elementary School), shopping destinations, and accessible public transportation. Don't let this opportunity pass you by – seize the chance to make this home yours!
Property Features
Property Type: Residential - Townhouse
Basement: Yes
Basement: Partially Finished
Cooling: Ceiling Fan(s)
Fuel Type: Natural Gas
Garage: 1
Heating: Hot Water
Home Style: Bi-level
Stories: 2.0
Taxes: $3,412
Year Built: 1928
Feature Descriptions
Additional Structures: Above Grade, Below Grade
Appliances: Built-In Range
Days on Site: 12
Exterior: Awning(s)
Exterior: Brick
Interior: Bathroom - Soaking Tub
Municipality: UPPER DARBY TWP
Parking Notes: 1 Total Parking Spaces
Sewer: Public Sewer
SQFT Above Finished: 1132
SQFT Total Finished: 1132
Structure Type: End of Row/Townhouse
Total Garage/Parking Spaces: 1
Water: Public
Local Schools
High School: UPPER DARBY SENIOR
Middle School: BEVERLY HILLS
Elementary School: BYWOOD
School District: UPPER DARBY
Listed By / Shown By
Listed By
Agency Name: United Real Estate
Agency Phone: 4843677727
Shown By
Agent Name: Larry Levin
Agent Phone: Cell: (267) 808-6565
Agency Title: RealtyMark

Estimate Your Payment
Estimated Payment
$ 838.12 per month $489.62 Principal & Interest $284.33 Property Tax $64.17 Homeowner's InsuranceChange Payment Information
Privacy Policy / DMCA Notice / ADA Accessibility


This site is hosted, designed and copyright
© 1994 - 2026 by
Delta Media Group, Inc. -- Patent Pending --
Agent License Information: RB068489
303 Margate Road | MLS# PADE2118880
This townhouse located at 303 Margate Road, Upper Darby, PA 19082 is currently listed for sale with an asking price of $220,000. This property was built in 1928 and has 3 bedrooms and 1 full baths with 1132 sq. ft. Margate Road is located in the BYWOOD subdivision within the UPPER DARBY school district. Search BYWOOD real estate on www.livelovephilly.com today.