Larry Levin, Realtor

BEDS2
BATHS2 full
SQUARE FEET1,987
MLS#4041066
STATUS
PROPERTY TYPEResidential - Townhouse
Property Description
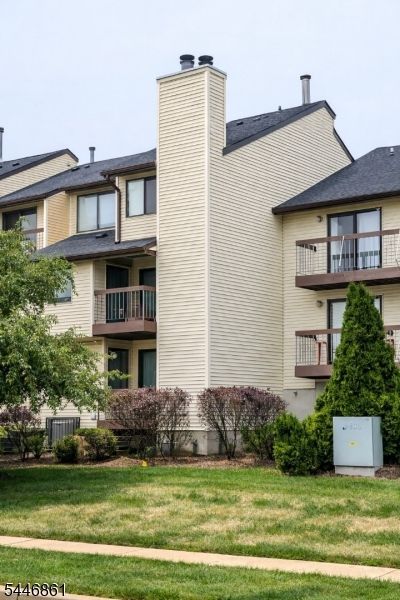
Bring your vision!!!! Excellent economic opportunity to own in the lovely Community at Brookview. This spacious, two story, two bed, two bath w/fireplace unit is in need of a cosmetic reinvention which is reflected in the very appealing sale price. The unit features flexible 10x10 dining room space, perfect as is or, could be small den/office. Lovely 18x12 living room with cozy fireplace with slider to covered porch overlooking open space and greenery, 2nd level features very separate and private primary with roomy en-suite and walk in closet also with a second slider to private balcony. Second bedroom at10x9 is bright and inviting. This unit also offers private basement area and private, exclusive covered built-in carport. And don't miss the convenience of in-unit laundry. The Brookview Community amenities include swimming pool, tennis courts, basketball courts and playground, truly resort style living. Storage room in basement expands your storage capacity and that is so valuable in condominium living. Come for a visit, stay forever.
Property Features
Property Type: Residential - Townhouse
Basement: Yes
Basement: Unfinished
Cooling: Central Air
Fuel Type: Gas-Natural
Garage: 1
Heating: Forced Hot Air
Home Style: Multi Floor Unit, Townhouse-Interior
Roof Type: Asphalt Shingle
Taxes: $5,715
Year Built: 1987
Amenities
Smoke Detector
Open Porch(es)
Sidewalk
Tennis Courts
Feature Descriptions
Appliances: Dishwasher, Kitchen Exhaust Fan, Range/Oven-Electric, Refrigerator, Stackable Washer/Dryer
Bath: Stall Shower And Tub
Driveway: Additional Parking, Blacktop, Driveway-Shared, Lighting, Parking Lot-Exclusive
Exterior: Vinyl Siding
Fireplace: Living Room
Flooring: Carpeting, Wood
Handicap: No
Lot: Level Lot, Open Lot
Parking Notes: Assigned, Carport-Attached
Pool: Association Pool
Sewer: Public Sewer
Swimming Pool: Yes
Utilities: All Underground
Water: Public Water
Room Sizes
Primary: 13x13
Bedroom 2: 9x10
Dining Room: 10x10
Kitchen: 12x9
Living Room: 18x12
Local Schools
High School: HILLSBORO
Middle School: HILLSBORO
Elementary School: TRIANGLE
Listed By / Shown By
Listed By
Agency Name: WEICHERT REALTORS
Agency Contact: 908-391-7321
Shown By
Agent Name: Larry Levin
Agent Phone: Cell: (267) 808-6565
Agency Title: RealtyMark

Estimate Your Payment
Estimated Payment
$ 1,294.35 per month $723.31 Principal & Interest $476.25 Property Tax $94.79 Homeowner's InsuranceChange Payment Information
Privacy Policy / DMCA Notice / ADA Accessibility


This site is hosted, designed and copyright
© 1994 - 2026 by
Delta Media Group, Inc. -- Patent Pending --
Agent License Information: RB068489
3013 Revere Ct | MLS# 4041066
This townhouse located at 3013 Revere Ct, Hillsborough, NJ 08844 is currently listed for sale with an asking price of $325,000. This property was built in 1987 and has 2 bedrooms and 2 full baths with 1987 sq. ft. Search Hillsborough real estate on www.livelovephilly.com today.