Larry Levin, Realtor

BEDS4
BATHS4 full
SQUARE FEET3,012
MLS#B26033213
STATUSActive
PROPERTY TYPEResidential - Single Family
SUBDIVISIONBABCO HEIGHTS
Property Description
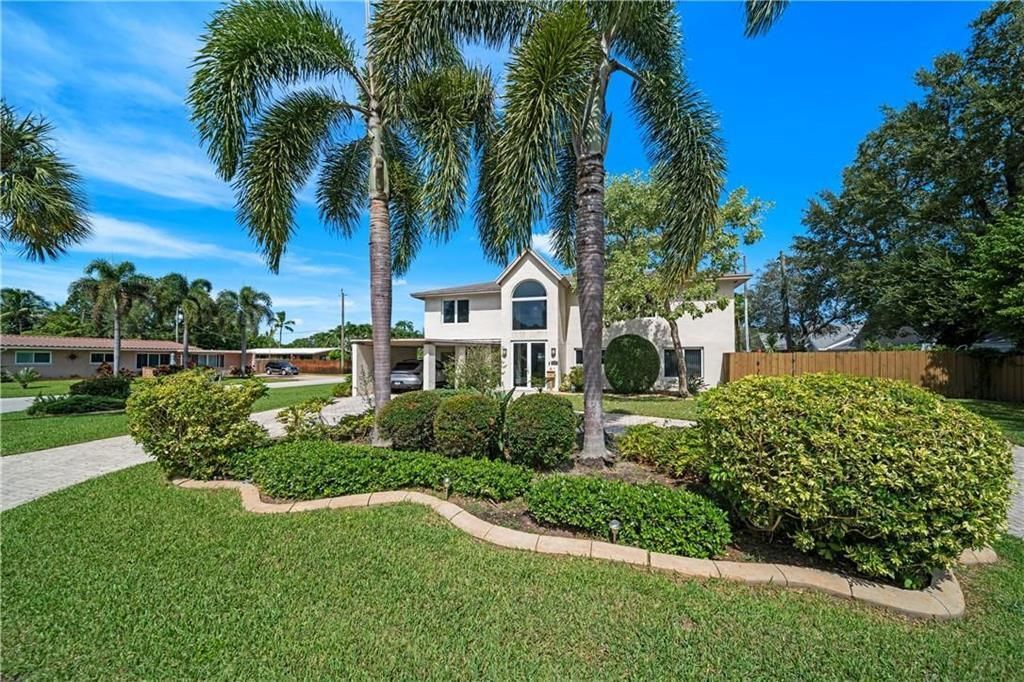
Rarely available updated 2-story 4 bedroom & 4 bathroom home in the heart of Wilton Manors offering warmth, comfort, and modern style. Light & bright open floor plan with hurricane impact windows & doors throughout. Welcoming foyer entrance flows into spacious living areas, formal dining, den, and updated kitchen with granite countertops, stainless steel appliances, custom cabinetry, and oversized breakfast bar. First floor primary suite with updated bath, walk-in shower, and custom closet. Upstairs oversized primary retreat with sitting area, spa-style bath, dual sinks, separate tub & shower, plus 2 additional bedrooms. Sliding glass doors open to private backyard with oversized patio, heated pool, jacuzzi, covered entertaining area, fenced yard, & beautiful new tile flooring throughout.
Property Features
Property Type: Residential - Single Family
Cooling: Central Air, Paddle Fan(s)
Fenced: Yes
Heating: Central
Home Style: Traditional
Lot Size: 0.23 Acres
Roof Type: Composition, Other, Shingle
Stories: 2.0
Taxes: $17,547
Year Built: 1957
Amenities
Built-in Features
Cathedral Ceiling(s)
Entrance Foyer
High Ceilings
Kitchen Island
Pantry
Vaulted Ceiling(s)
Walk-In Closet(s)
Bedroom Layout - Split
Bedroom Layout - Three Way Split
Closet Cabinetry
Storage
Awning(s)
Garden
Lighting
Custom Lighting
Courtyard
Feature Descriptions
Appliances: Electric Water Heater, Cooktop, Dryer, Disposal, Dishwasher, Electric Range, Ice Maker, Microwave, Oven, Refrigerator, Water Heater, Washer, Electric Cooktop, Range
Carport Spaces: 1
Exterior: Block, Other, Stucco
Fencing: Back Yard, Fenced
Flooring: Marble, Tile
Furnished: Unfurnished
Guest House Y/N: No
Laundry: Inside
Lot: Corner Lot, Fruit Tree(s), Oversized Lot
Lot: Corner Lot, Fruit Tree(s), Oversized Lot
Other Equipment: Irrigation Equipment
Parcel#: 494227370040
Parking: Attached Carport, Circular Driveway, Covered, Driveway, Carport, Attached
Parking Notes: Attached Carport, Circular Driveway, Covered, Drivewa
Patio/Porch: Patio - Covered, Patio - Open, Patio, Terrace
Pets Allowed: Yes, No Restrictions
Pool: Fenced, In Ground, Pool/Spa Combo, Private
Restrictions: No Restrictions
Security: Smoke Detector(s), Security Lights
Sewer: Public Sewer
Spa: In Ground
Spa: Yes
Special View Info: Garden, Pool
Sprinkler: Auto Sprinkler
SQFT Living: 2736
Structure Type: House
Swimming Pool: Yes
Total Rooms: 2
Utilities: Cable Available, Sewer Available
Utilities: Cable Available, Sewer Available
Water: Public
Waterfront Features: None
Windows: Storm Window(s)
Local Schools
High School: Fort Lauderdale
Middle School: Sunrise
Elementary School: Wilton Manors
Listed By / Shown By
Listed By
Agency Name: Keller Williams Realty Profess
Agency Phone: 954-630-7020
Shown By
Agent Name: Larry Levin
Agent Phone: Cell: (267) 808-6565
Agency Title: RealtyMark

Estimate Your Payment
Estimated Payment
$ 4,231.21 per month $2,448.12 Principal & Interest $1,462.25 Property Tax $320.83 Homeowner's InsuranceChange Payment Information
Privacy Policy / DMCA Notice / ADA Accessibility


This site is hosted, designed and copyright
© 1994 - 2026 by
Delta Media Group, Inc. -- Patent Pending --
Agent License Information: RB068489
301 NW 26th Court | MLS# B26033213
This single family home located at 301 NW 26th Court, Wilton Manors, FL 33311 is currently listed for sale with an asking price of $1,100,000. This property was built in 1957 and has 4 bedrooms and 4 full baths with 3012 sq. ft. NW 26th Court is located in the BABCO HEIGHTS subdivision. Search BABCO HEIGHTS real estate on www.livelovephilly.com today.