Larry Levin, Realtor

BEDS2
BATHS2 full
MLS#4032274
STATUS
PROPERTY TYPEResidential - Condominium
Property Description
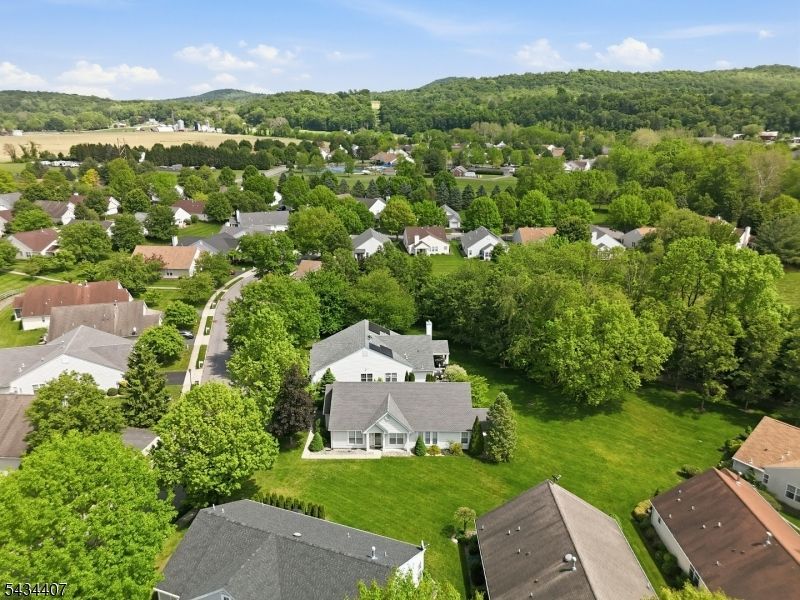
Located in Brookfield Estates, this 2 bedroom, 2 bathroom ranch boasts one level living at it's finest! This home features public water, public sewer and natural gas, as well as central air! The foyer greets you with tile floors, and a coat closet, and flows into the living room with vaulted ceiling, and is open to the formal dining room with a tray ceiling. The kitchen has recessed lights, and a pantry as well as ample cabinets and counter space. The kitchen is open to the family room, which features a sliding glass door to the covered patio, creating the perfect flow for entertaining! The primary bedroom has a walk in closet, and full bath with stall shower, soaking tub, and double sink vanity. The second bedroom is complete with a double closet. The full bathroom in the hallway has tile, and a tub/shower. A laundry room with built in cabinets, has direct access to the garage as well as the utility room, also featuring built in cabinets. This community features a clubhouse, pool, tennis courts, exercise room and game room! Located minutes to grocery stores, and restaurants!
Property Features
Property Type: Residential - Condominium
Basement: Slab
Cooling: 1 Unit, Central Air
Fuel Type: Gas-Natural
Garage: 2
Heating: 1 Unit, Forced Hot Air
Home Style: Ranch, One Floor Unit
Roof Type: Asphalt Shingle
Taxes: $5,502
Year Built: 2000
Amenities
Blinds
CODetect
FireExtg
SmokeDet
StallTub
TubShowr
WlkInCls
Curbs
Patio
Storm Door(s)
Thermal Windows/Doors
Feature Descriptions
Appliances: Carbon Monoxide Detector, Dishwasher, Dryer, Microwave Oven, Range/Oven-Gas, Refrigerator, Washer
Bath: Soaking Tub, Stall Shower And Tub
Days on Site: 42
Driveway: 2 Car Width, Blacktop
Exterior: Vinyl Siding
Flooring: Carpeting, Laminate, Tile, Vinyl-Linoleum
Handicap: No
Lot: Level Lot
Parking Notes: Attached, DoorOpnr, InEntrnc
Pool: Association Pool
Sewer: Public Sewer
Swimming Pool: Yes
Utilities: All Underground, Electric, Gas-Natural
Water: Public Water
Room Sizes
Primary: 14x12
Bedroom 2: 12x11
Dining Room: 11x10
Family Room: 15x11
Kitchen: 13x12
Living Room: 14x13
Laundry Room: 8x7
Local Schools
High School: BELVIDERE
Middle School: WHITE TWP
Elementary School: WHITE TWP
Listed By / Shown By
Listed By
Agency Name: WEICHERT REALTORS
Agency Contact: 908-914-7944
Shown By
Agent Name: Larry Levin
Agent Phone: Cell: (267) 808-6565
Agency Title: RealtyMark

Estimate Your Payment
Estimated Payment
$ 1,462.88 per month $888.00 Principal & Interest $458.50 Property Tax $116.38 Homeowner's InsuranceChange Payment Information
Privacy Policy / DMCA Notice / ADA Accessibility


This site is hosted, designed and copyright
© 1994 - 2026 by
Delta Media Group, Inc. -- Patent Pending --
Agent License Information: RB068489
30 Victoria Dr | MLS# 4032274
This condo located at 30 Victoria Dr, White, NJ 07823 is currently listed for sale with an asking price of $399,000. This property was built in 2000 and has 2 bedrooms and 2 full baths. Search White real estate on www.livelovephilly.com today.