Larry Levin, Realtor

BEDS3
BATHS3 full
SQUARE FEET2,550
MLS#4038121
STATUS
PROPERTY TYPEResidential - Single Family
Property Description
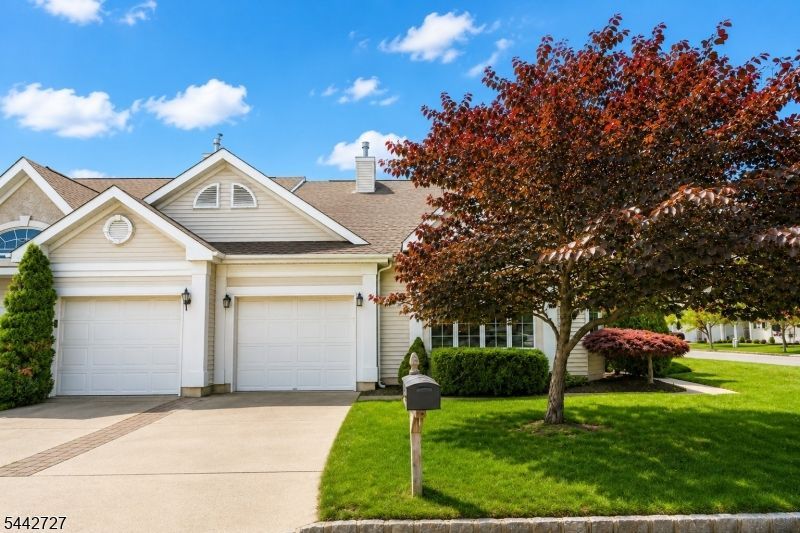
Welcome to this well-maintained Lexington with Loft model in the sought-after Greenbriar at Whittingham, a 55+ gated community in Monroe Township. Offering approximately 2,550 square feet of living space, this home features a spacious and versatile floor plan.The first-floor primary suite offers two large closets and an en-suite bath. A second bedroom and full bath provide comfortable accommodations for guests or everyday living. The bright eat-in kitchen offers ample cabinetry and counter space and flows into the spacious living and dining areas, creating an ideal setting for everyday living and entertaining. The second level features a spacious loft, a third bedroom, and a full bath, providing additional living space for guests, a home office, hobby room, or media room.Additional features include a one-car attached garage, generous storage throughout, and a private patio.Community amenities include a clubhouse, indoor and outdoor swimming pools, fitness center, tennis and pickleball courts, golf course, and a variety of clubs and activities. Conveniently located near shopping, restaurants, medical facilities, and major highways.
Property Features
Property Type: Residential - Single Family
Basement: Slab
Cooling: 1 Unit, Central Air
Fuel Type: Gas-Natural
Garage: 1
Heating: 1 Unit, Forced Hot Air
Home Style: Development Home, 1/2 Duplex
Lot Size: 0.14 Acres
Roof Type: Asphalt Shingle
Taxes: $6,783
Year Built: 1998
Amenities
Blinds
Deck
Underground Lawn Sprinkler
Feature Descriptions
Appliances: Dishwasher, Dryer, Microwave Oven, Range/Oven-Gas, Refrigerator, Washer
Days on Site: 14
Driveway: 1 Car Width, Driveway-Exclusive, On-Street Parking
Exterior: Brick, Vinyl Siding
Flooring: Carpeting, Tile
Handicap: No
Lot: Corner
Lot Dimensions: 0.14 acre(s)
Parking Notes: Built-In Garage, Garage Door Opener
Pool: Association Pool, Heated, In-Ground Pool, Outdoor Pool
Sewer: Association
Swimming Pool: Yes
Utilities: All Underground
Water: Public Water
Listed By / Shown By
Listed By
Agency Name: RE/MAX SELECT
Agency Contact: 908-233-9292
Shown By
Agent Name: Larry Levin
Agent Phone: Cell: (267) 808-6565
Agency Title: RealtyMark

Estimate Your Payment
Estimated Payment
$ 2,037.83 per month $1,301.96 Principal & Interest $565.25 Property Tax $170.63 Homeowner's InsuranceChange Payment Information
Privacy Policy / DMCA Notice / ADA Accessibility


This site is hosted, designed and copyright
© 1994 - 2026 by
Delta Media Group, Inc. -- Patent Pending --
Agent License Information: RB068489
30 Severn Way | MLS# 4038121
This single family home located at 30 Severn Way, Monroe, NJ 08831 is currently listed for sale with an asking price of $585,000. This property was built in 1998 and has 3 bedrooms and 3 full baths with 2550 sq. ft. Search Monroe real estate on www.livelovephilly.com today.