Larry Levin, Realtor

BEDS3
BATHS2 full 1 partial
SQUARE FEET1,997
MLS#PACT2137298
STATUSACTIVE
PROPERTY TYPERental - Townhouse
SUBDIVISIONVILLAGES AT CHESTER SPRINGS
SCHOOLDOWNINGTOWN AREA
Property Description
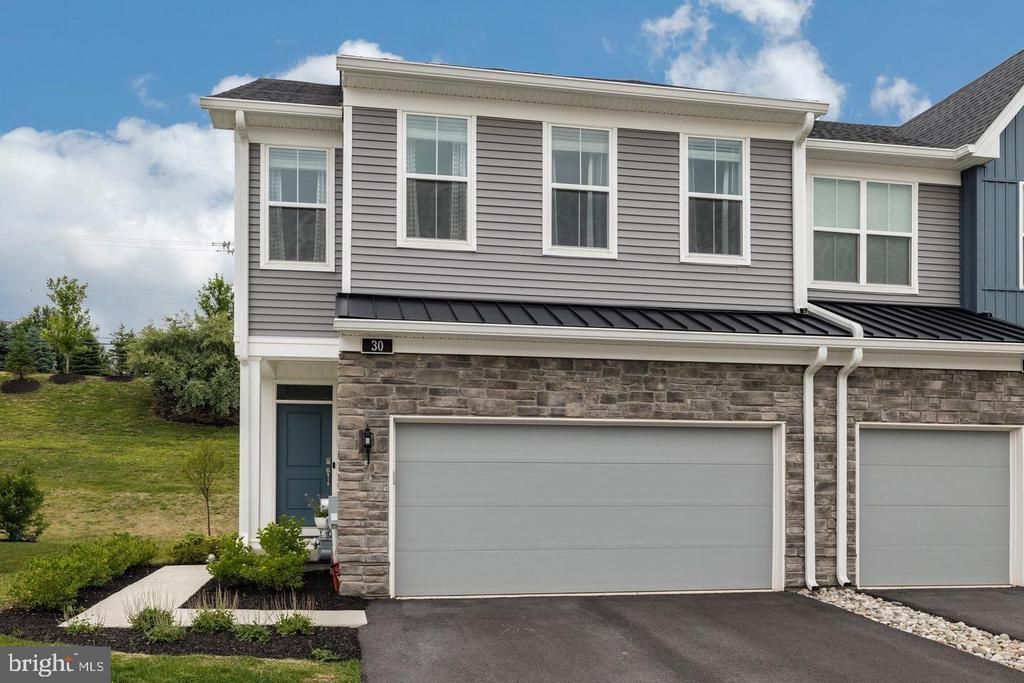
Luxurious Chester Springs end unit townhome built in 2019 is available for rent from November. There are upgrades galore not typically found in a rental. Upgrades include wide planked hardwood floors throughout the 1st and 2nd floors of the home, large low maintenance trek deck, upgraded bathrooms, finished basement , and a gourmet kitchen with granite countertops, stainless steel appliances, backsplash, double oven, and 42 inch white cabinets. There is plenty of both living and storage space - the first floor features an open floor plan with a large family room , dining room, powder room, interior access to the 2 car garage, and the gourmet kitchen with plenty of cabinet space and large island . Upstairs, is the master bedroom and master bath and two more generous sized bedrooms as well as a hall bath which has double sinks. The owners recently finished the lower level which has creates an additional 300 square feet of living space bringing total living area to just under 2300 square feet. There is an HOA- fees are covered by the landlord- the HOA covers maintenance of common areas, all lawn mowing and garden maintenance and snow removal. Located in Downingtown School District, this home is convenient to major transportation routes, Marsh Creek State Park, shopping, and restaurants. Schedule your appointment today- this is not your usual rental.
Property Features
Property Type: Rental - Townhouse
Basement: Yes
Basement: Fully Finished
Cooling: Central A/C
Fireplaces: 1
Fuel Type: Natural Gas
Garage: 2 car attached
Heating: Forced Air
Home Style: Colonial
Lot Size: 0.03 Acres
Stories: 2.0
Year Built: 2019
Feature Descriptions
Additional Structures: Above Grade
Appliances: Stainless Steel Appliances
Days on Site: 9
Exterior: Vinyl Siding, Aluminum Siding
Flooring: Hardwood
HOA Fee: $175.00/Monthly
Interior: Family Room Off Kitchen, Floor Plan - Open, Kitchen - Gourmet, Kitchen - Island, Pantry, Recessed Lighting, Walk-in Closet(s), Upgraded Countertops, Window Treatments, Wood Floors
Lot Dimensions: 0.03 Acre(S)
Municipality: UPPER UWCHLAN TWP
Pet Restrictions: No Pet Restrictions
Sewer: Public Sewer
SQFT Above Finished: 1997
SQFT Total Finished: 1997
Structure Type: End of Row/Townhouse
Total Garage/Parking Spaces: 2
Water: Public
Local Schools
High School: DOWNINGTOWN HS EAST CAMPUS
Middle School: LIONVILLE
Elementary School: PICKERING VALLEY
School District: DOWNINGTOWN AREA
Listed By / Shown By
Listed By
Agency Name: Tesla Realty Group, LLC
Agency Phone: 8448375274
Shown By
Agent Name: Larry Levin
Agent Phone: Cell: (267) 808-6565
Agency Title: RealtyMark

Privacy Policy / DMCA Notice / ADA Accessibility


This site is hosted, designed and copyright
© 1994 - 2026 by
Delta Media Group, Inc. -- Patent Pending --
Agent License Information: RB068489
30 Sassafras Lane | MLS# PACT2137298
This property located at 30 Sassafras Lane, Chester Springs, PA 19425 is currently listed for rent with an asking price of $3,300 / Monthly. Sassafras Lane is located within the DOWNINGTOWN AREA school district. Search Chester Springs real estate on www.livelovephilly.com today.