Larry Levin, Realtor

BEDS5
BATHS4 full 1 partial
MLS#4038584
STATUS
PROPERTY TYPEResidential - Single Family
Property Description
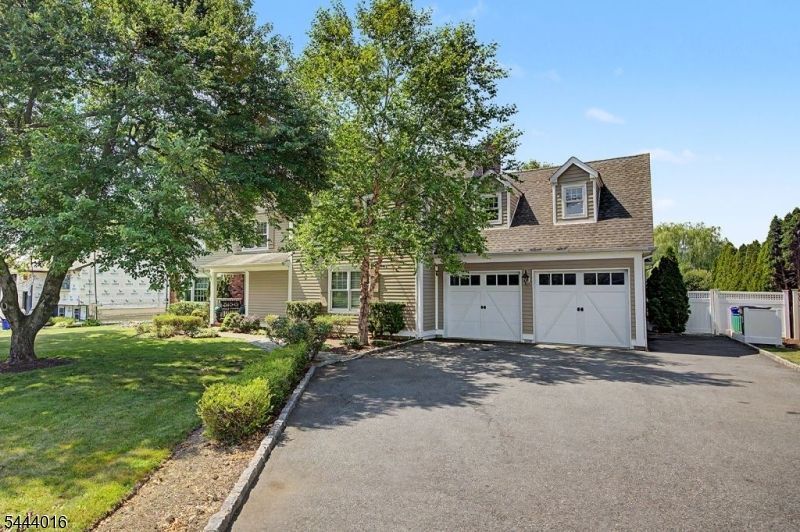
Stunning custom 5-bed, 4.1-bath colonial offering over 5,500 sq ft of finished living space on a beautifully landscaped -acre property. The first floor features a gourmet kitchen with a Wolf-6-burner stove and pot filler, 66" built-in fridge/freezer, two dishwashers, marble counter tops, and a lg island with sink, all opening to a sun-filled family room. A living room, dining room, office, sitting room, mud room, and over sized garage complete the level.Upstairs, the primary suite impresses with soaring ceilings, a large sitting room, spa-like bath, and walk-in closet with laundry. Four additional bedrooms include one ensuite plus a hall bath for a total of 3 baths on the 2nd floor.The finished basement offers a spacious rec room, media room, full bath, storage, and utility room. Outside, enjoy a private entertainer's oasis with a two-tier patio and pergola perfect for gatherings. This home features six zone-hot water baseboard heat and two zone central air. Maintenance free Hardi plank siding wraps the exterior. Don't miss this true gem conveniently located in the heart of town, near top rated schools and ten minutes from Morristown!
Property Features
Property Type: Residential - Single Family
Basement: Yes
Basement: Finished, Full
Cooling: 2 Units, Central Air, Multi-Zone Cooling
Fuel Type: Gas-Natural
Garage: 2
Heating: 1 Unit, Baseboard - Hotwater, Multi-Zone
Home Style: Colonial, Custom Home
Lot Size: 0.50 Acres
Roof Type: Asphalt Shingle
Taxes: $11,488
Year Built: 1972
Amenities
BarDry
SoakTub
StallShw
StereoSy
WlkInCls
Patio
Pergola
ThrmlW&D
Feature Descriptions
Appliances: Dishwasher, Kitchen Exhaust Fan, Range/Oven-Gas, Refrigerator, Sump Pump, Water Softener-Own, Wine Refrigerator
Bath: Soaking Tub, Stall Shower
Days on Site: 10
Driveway: 2 Car Width, Blacktop
Exterior: Brick, Composition Siding
Fireplace: Library, Wood Burning
Flooring: Carpeting, Tile, Wood
Handicap: No
Lot: Level Lot
Lot Dimensions: 0.50 acre(s)
Parking Notes: Attached Garage, Garage Door Opener, Oversize Gara
Sewer: Public Sewer
Utilities: Electric, Gas-Natural
Water: Public Water
Listed By / Shown By
Listed By
Agency Name: COCCIA REAL ESTATE GROUP, LLC.
Agency Contact: 973-887-2500
Shown By
Agent Name: Larry Levin
Agent Phone: Cell: (267) 808-6565
Agency Title: RealtyMark

Estimate Your Payment
Estimated Payment
$ 4,468.87 per month $3,104.67 Principal & Interest $957.33 Property Tax $406.88 Homeowner's InsuranceChange Payment Information
Privacy Policy / DMCA Notice / ADA Accessibility


This site is hosted, designed and copyright
© 1994 - 2026 by
Delta Media Group, Inc. -- Patent Pending --
Agent License Information: RB068489
30 E. Fairchild Pl | MLS# 4038584
This single family home located at 30 E. Fairchild Pl, Hanover, NJ 07981 is currently listed for sale with an asking price of $1,395,000. This property was built in 1972 and has 5 bedrooms and 4 full and 1 partial baths. Search Hanover real estate on www.livelovephilly.com today.