Larry Levin, Realtor

BEDS4
BATHS1 full 1 partial
MLS#4037244
STATUS
PROPERTY TYPEResidential - Single Family
Property Description
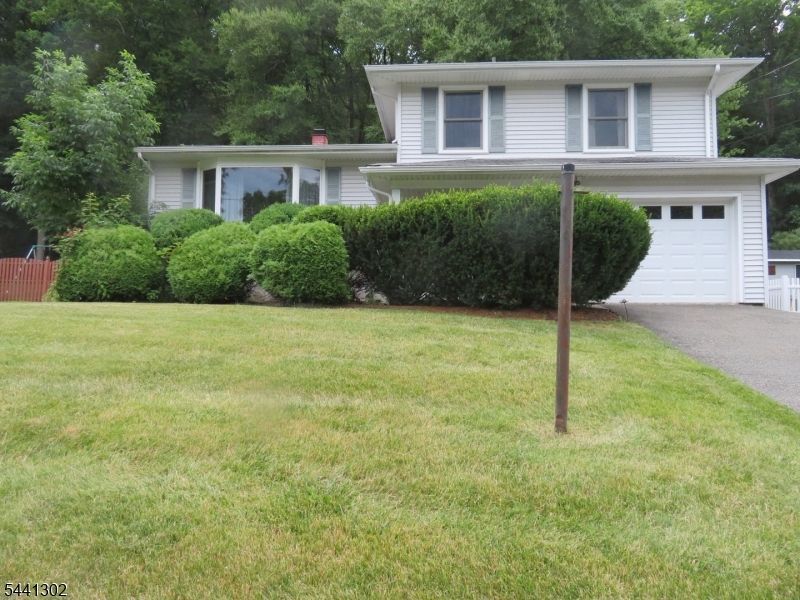
Welcome to this well maintained 4 bedroom split level home Ideally located on a quiet street with very little traffic in one of the areas most desirable neighborhoods. This spacious home has been lovingly cared for over the years and offers solid construcion, generous living space and a large backyard for relaxing, entertianing or outdoor activities. The flexible 4th bedroom on the first floor is ideal as guestroom, home office or hobby room, While the interior retains its original 70's charm it has been well maintained providing an opportunity to update the decor to your own style without major improvements. Updates include remodeled full bath, new 6 panel iterior doors, Anderson windows and central AC and furnace approximately 9-10 yrs old. Home has public water, sewer & natural gas, and is conveniently located to Rte 206,80,24 & 46.Home has easy access to schools, parks, hospitals, entertainment and public transportation. Being sold as part of an estate, the home is offered as is, with no known issues. This is a wonderful opportunity to own a solid, well maintained home in an outstanding location. Make it yours for years to come!
Property Features
Property Type: Residential - Single Family
Basement: Yes
Basement: Unfinished
Cooling: 1 Unit, Central Air
Fuel Type: Gas-Natural
Garage: 1
Heating: 1 Unit, Forced Hot Air
Home Style: Split Level
Lot Size: 0.22 Acres
Roof Type: Asphalt Shingle
Taxes: $9,253
Year Built: 1968
Amenities
SmokeDet
StallShw
Barbeque
Storm Door(s)
Feature Descriptions
Appliances: Cooktop - Gas, Dishwasher, Refrigerator, Wall Oven(s) - Gas
Days on Site: 19
Driveway: 1 Car Width, Additional Parking, Blacktop
Exterior: Vinyl Siding
Flooring: Wood
Lot Dimensions: 0.22 acre(s)
Parking Notes: Attached Garage
Sewer: Public Sewer
Utilities: All Underground, Gas-Natural
Water: Public Water
Room Sizes
Primary: 14x12
Bedroom 2: 12x10
Bedroom 3: 11x9
Dining Room: 12x10
Family Room: 19x12
Kitchen: 14x10
Living Room: 19x13
Office: 10x7
Local Schools
High School: MT.Olive HS
Middle School: MT.Olive MS
Elementary School: MTN.View
Listed By / Shown By
Listed By
Agency Name: RE/MAX HERITAGE PROPERTIES
Agency Contact: 908-879-4700
Shown By
Agent Name: Larry Levin
Agent Phone: Cell: (267) 808-6565
Agency Title: RealtyMark

Estimate Your Payment
Estimated Payment
$ 2,029.45 per month $1,112.56 Principal & Interest $771.08 Property Tax $145.80 Homeowner's InsuranceChange Payment Information
Privacy Policy / DMCA Notice / ADA Accessibility


This site is hosted, designed and copyright
© 1994 - 2026 by
Delta Media Group, Inc. -- Patent Pending --
Agent License Information: RB068489
30 Deer Path Dr | MLS# 4037244
This single family home located at 30 Deer Path Dr, Mount Olive, NJ 07836 is currently listed for sale with an asking price of $499,900. This property was built in 1968 and has 4 bedrooms and 1 full and 1 partial baths. Search Mount Olive real estate on www.livelovephilly.com today.