Larry Levin, Realtor

BEDS2
BATHS2 full
SQUARE FEET1,848
MLS#NJCB2031414
STATUSACTIVE
PROPERTY TYPEResidential - Mobile Home
SUBDIVISIONLIBERTY VILLAGE
SCHOOLMILLVILLE BOARD OF EDUCATION
Property Description
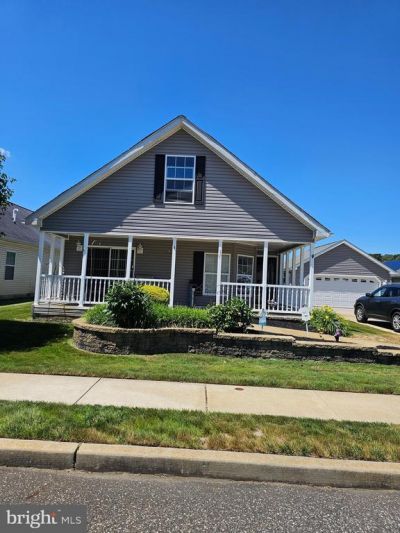
Welcome to your next carefree chapter! This beautiful home has so much to offer. There are 2 bedrooms; the large primary bedroom has an attached en-suite bath with a walk-in shower, a jetted tub, and a double vanity. There is also plenty of storage with a large walk-through closet. You will also find a large office/flex room with a gas fireplace, a large living room open to the kitchen with a cozy eat-in area that leads to the front porch thru the sliding glass doors. There is a separate dining room right next to the kitchen area. A full walk-up attic with so much space where your imagination could go wild. There is a laundry room right off the side entrance. You also have a double car garage with an extra wide parking pad. 3rd party approval is required through the Liberty Village Community. Solar is owned outright.
Property Features
Property Type: Residential - Mobile Home
Cooling: Central A/C
Fireplaces: 1
Fuel Type: Natural Gas
Garage: 2
Heating: 90% Forced Air
Home Style: Ranch/Rambler
Lot Size: 0.14 Acres
Roof Type: Architectural Shingle
Stories: 1.0
Taxes: $306
Year Built: 2007
Feature Descriptions
Accessibility: 2+ Access Exits
Additional Structures: Above Grade
Appliances: Built-In Microwave, Built-In Range, Dishwasher, Disposal, Dryer, Exhaust Fan, Washer, Water Heater
Community Amenities: Club House, Exercise Room, Extra Storage, Game Room
Days on Site: 2
Electric: 200+ Amp Service
Exterior: Modular/Manufactured
Fireplace: Gas/Propane
Flooring: Carpet, Ceramic Tile, Vinyl
HOA Fee: $1113.00/Monthly
Interior: Attic, Bathroom - Jetted Tub, Bathroom - Tub Shower, Bathroom - Walk-In Shower, Breakfast Area, Carpet, Ceiling Fan(s), Combination Kitchen/Dining, Entry Level Bedroom, Floor Plan - Open, Formal/Separate Dining Room, Kitchen - Island
Lot Dimensions: 0.14 Acre(S)
Municipality: MILLVILLE CITY
Parking Notes: 6 Total Parking Spaces
Pet Restrictions: Breed Restrictions, Number Limit
Sewer: Public Septic
SQFT Above Finished: 1848
SQFT Total Finished: 1848
Structure Type: Manufactured
Total Garage/Parking Spaces: 6
Utilities: Cable TV, Phone, Natural Gas Available
Water: Public
Windows: Bay/Bow
Local Schools
School District: MILLVILLE BOARD OF EDUCATION
Listed By / Shown By
Listed By
Agency Name: Keller Williams Prime Realty
Agency Phone: 8563625072
Shown By
Agent Name: Larry Levin
Agent Phone: Cell: (267) 808-6565
Agency Title: RealtyMark

Estimate Your Payment
Estimated Payment
$ 589.36 per month $498.53 Principal & Interest $25.50 Property Tax $65.33 Homeowner's InsuranceChange Payment Information
Privacy Policy / DMCA Notice / ADA Accessibility


This site is hosted, designed and copyright
© 1994 - 2026 by
Delta Media Group, Inc. -- Patent Pending --
Agent License Information: RB068489
30 Betsy Ross Court | MLS# NJCB2031414
This single family home located at 30 Betsy Ross Court , Millville, NJ 08332 is currently listed for sale with an asking price of $224,000. This property was built in 2007 and has 2 bedrooms and 2 full baths with 1848 sq. ft. Betsy Ross Court is located in the LIBERTY VILLAGE subdivision within the MILLVILLE BOARD OF EDUCATION school district. Search LIBERTY VILLAGE real estate on www.livelovephilly.com today.