Larry Levin, Realtor

BEDS4
BATHS2 full 1 partial
MLS#4034704
STATUS
PROPERTY TYPEResidential - Single Family
Property Description
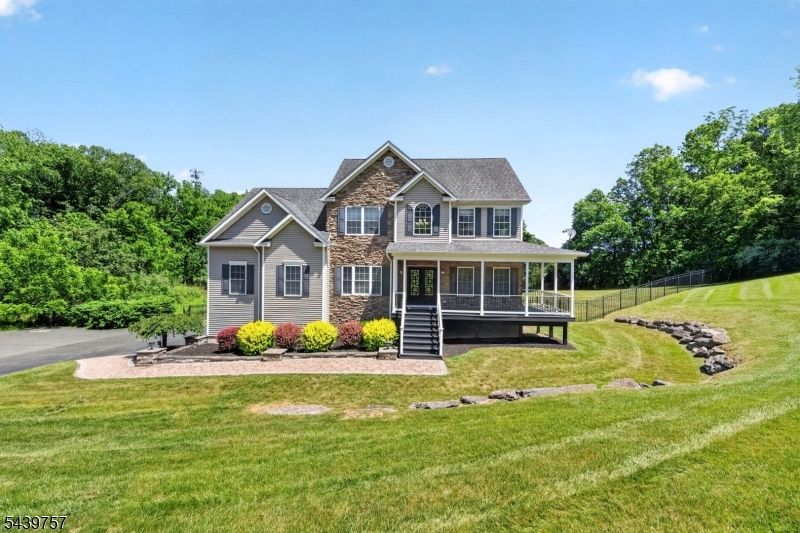
From the moment you arrive, you'll appreciate the attention to detail that sets this home apart. Striking metal front doors create an unforgettable first impression, welcoming you into a beautifully appointed interior designed home. Rich Brazilian cherry hardwood flooring flows throughout much of the first floor, adding timeless appeal. The thoughtfully designed kitchen features granite countertops, stainless steel appliances, and a breakfast bar. The inviting family room showcases beautiful built-ins and custom millwork, creating warmth and character. A sophisticated lounge offers built-in cabinetry, a dry bar with wine refrigerator, and a charming window nook with bench seating. Sliding doors lead to the oversized rear deck, extending your living space outdoors. Enjoy both a welcoming front porch and a fully fenced backyard, providing privacy and plenty of room to relax or entertain.The luxurious updates continue upstairs, where both bathrooms have been completely remodeled with high-end finishes. The primary bath is a true retreat, featuring an exquisite Evanescence soaking tub with a heated backrest for the ultimate spa-like experience. Organization is effortless with California Closets systems in both the primary walk-in closet and laundry closet. Neutral paint colors throughout create a fresh, timeless backdrop, making this home completely move-in ready. With exceptional craftsmanship and thoughtful upgrades, this is a home you'll be proud to call your own.
Property Features
Property Type: Residential - Single Family
Basement: Yes
Basement: Finished-Partially, Full
Cooling: 2 Units, Ceiling Fan, Central Air
Fuel Type: Gas-Natural
Garage: 2
Heating: 2 Units, Forced Hot Air
Home Style: Colonial
Lot Size: 3.45 Acres
Roof Type: Asphalt Shingle
Taxes: $18,115
Year Built: 2005
Amenities
CODetect
CeilHigh
JacuzTyp
SmokeDet
StallTub
TubShowr
WlkInCls
Deck
Metal Fence
Open Porch(es)
Feature Descriptions
Appliances: Carbon Monoxide Detector, Dishwasher, Dryer, Microwave Oven, Range/Oven-Gas, Refrigerator, Washer, Wine Refrigerator
Bath: Jetted Tub, Stall Shower
Days on Site: 30
Driveway: 2 Car Width, Blacktop
Exterior: Stone, Vinyl Siding
Fireplace: Gas Fireplace
Flooring: Carpeting, Tile, Wood
Lot: Open Lot
Lot Dimensions: 3.45 acre(s)
Parking Notes: Built-In Garage, Garage Door Opener
Sewer: Septic 4 Bedroom Town Verified
Utilities: Electric, Gas-Natural
Water: Well
Room Sizes
Primary: 20x14
Bedroom 2: 12x11
Bedroom 3: 11x11
Bedroom 4: 13x12
Dining Room: 11x11
Family Room: 20x14
Kitchen: 22x19
Living Room: 21x19
Office: 12x11
Leisure Room: 12x11
Foyer: 15x8
Game Room: 32x29
Local Schools
High School: NEWTON
Middle School: LONG POND
Elementary School: F. M. BURD
Listed By / Shown By
Listed By
Agency Name: WEICHERT REALTORS
Agency Contact: 862-354-3646
Shown By
Agent Name: Larry Levin
Agent Phone: Cell: (267) 808-6565
Agency Title: RealtyMark

Estimate Your Payment
Estimated Payment
$ 3,485.61 per month $1,747.07 Principal & Interest $1,509.58 Property Tax $228.96 Homeowner's InsuranceChange Payment Information
Privacy Policy / DMCA Notice / ADA Accessibility


This site is hosted, designed and copyright
© 1994 - 2026 by
Delta Media Group, Inc. -- Patent Pending --
Agent License Information: RB068489
3 Walnut Trl | MLS# 4034704
This single family home located at 3 Walnut Trl, Andover, NJ 07860 is currently listed for sale with an asking price of $785,000. This property was built in 2005 and has 4 bedrooms and 2 full and 1 partial baths. Search Andover real estate on www.livelovephilly.com today.