Larry Levin, Realtor

BEDS2
BATHS2 full
MLS#4034733
STATUS
PROPERTY TYPEResidential - Condominium
Property Description
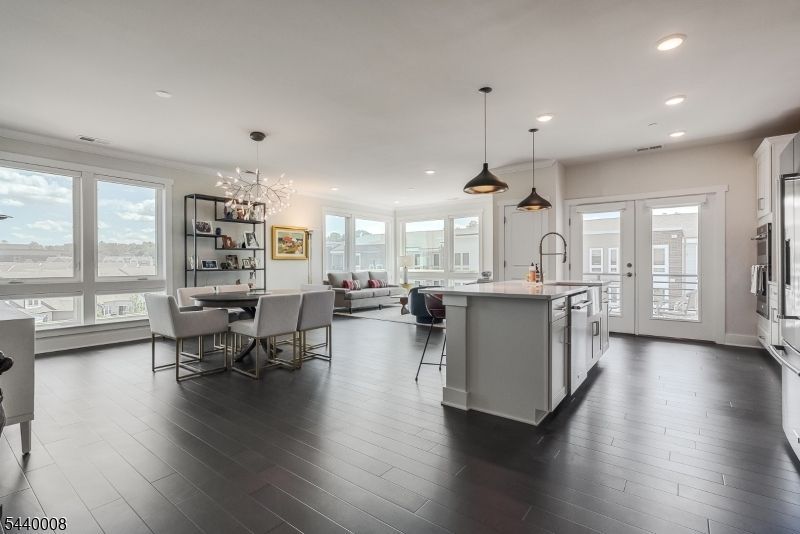
Highly sought-after and premier top floor corner unit, representing the pinnacle of one- floor luxury living. As the largest one floor model in the community, this exceptional residence is bathed in natural light and showcases designer finishes throughout.The open floor plan is anchored by a stunning kitchen that flows effortlessly into the living and dining spaces, creating an atmosphere that is sophisticated and inviting. Offering two bedrooms, two full baths and a versatile library with French doors ideal for a home office. The primary en suite features a spa inspired bathroom, generous storage and custom walk-in closet. Enjoy the convenience of maintenance free living along with private outdoor patio for relaxing or dining. Set within one of the areas highly regarded adult active communities known for its amenities, active lifestyle, residents enjoy access to club house, fitness center, indoor and outdoor pools, pickleball, tennis courts, bocce and a vibrant social calendar. Close proximity to downtown shopping, all major highways and Midtown direct train.
Property Features
Property Type: Residential - Condominium
Cooling: 1 Unit
Fuel Type: Gas-Natural
Garage: 1
Heating: 1 Unit
Home Style: One Floor Unit
Roof Type: Asphalt Shingle
Taxes: $9,971
Amenities
CODetect
Elevator
FireExtg
Shades
SmokeDet
StallShw
TubShowr
WlkInCls
WndwTret
Deck
Feature Descriptions
Appliances: Carbon Monoxide Detector, Dishwasher, Dryer, Range/Oven-Electric, Range/Oven-Gas, Refrigerator, Wall Oven(s) - Gas, Washer
Bath: Stall Shower
Days on Site: 30
Driveway: Assigned
Exterior: ConcBrd
Flooring: Carpeting, Tile, Wood
Parking Notes: Garage Parking, Garage Under
Pool: Association Pool
Sewer: Public Sewer
Swimming Pool: Yes
Utilities: Gas-Natural
Water: Public Water
Room Sizes
Primary: 13x17
Bedroom 2: 10x14
Dining Room: 13x12
Den: 10x11
Kitchen: 21x12
Living Room: 14x20
Listed By / Shown By
Listed By
Agency Name: KL SOTHEBY'S INT'L. REALTY
Agency Contact: 973-908-2711
Shown By
Agent Name: Larry Levin
Agent Phone: Cell: (267) 808-6565
Agency Title: RealtyMark

Estimate Your Payment
Estimated Payment
$ 3,851.60 per month $2,670.68 Principal & Interest $830.92 Property Tax $350.00 Homeowner's InsuranceChange Payment Information
Privacy Policy / DMCA Notice / ADA Accessibility


This site is hosted, designed and copyright
© 1994 - 2026 by
Delta Media Group, Inc. -- Patent Pending --
Agent License Information: RB068489
3 Vanderbilt Blvd | MLS# 4034733
This condo located at 3 Vanderbilt Blvd, Florham Park, NJ 07932 is currently listed for sale with an asking price of $1,200,000. This property has 2 bedrooms and 2 full baths. Search Florham Park real estate on www.livelovephilly.com today.