Larry Levin, Realtor

BEDS3
BATHS2 full
MLS#4034546
STATUS
PROPERTY TYPEResidential - Single Family
Property Description
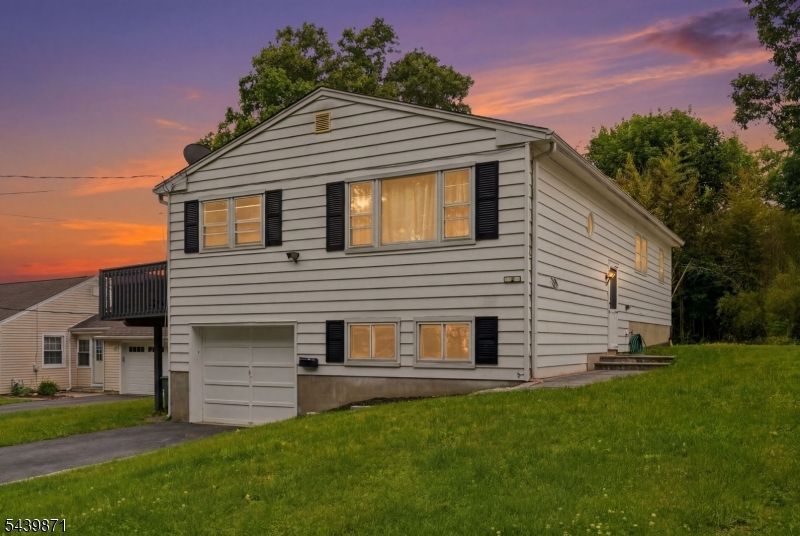
Welcome to 3 Summit Ave in desirable Wharton! Nestled on a quiet residential street, this beautifully updated 3-bedroom, 2-bath bi-level home offers the perfect blend of modern updates, functional living space, and outdoor enjoyment. Step inside to discover revived, refinished, and revitalized hardwood floors flowing throughout the main level, complemented by recessed lighting and an open-concept layout designed for today's lifestyle. The bright and inviting living room seamlessly connects to the dining area and kitchen, featuring stainless steel appliances and direct access to a spacious deck overlooking the private backyard. The renovated main bathroom showcases custom light fixtures, stylish finishes, and a sliding glass shower enclosure. The main level also includes three generously sized bedrooms, including a comfortable primary bedroom suite. Downstairs, you'll find a large family room offering additional living and recreation space, along with an unfinished room ready for your imagination. Completing the lower level is access to an oversized attached garage with exceptional depth and storage capacity. Conveniently located near shopping, dining, parks, schools, and major commuter routes, this move-in-ready home is one you won't want to miss.
Property Features
Property Type: Residential - Single Family
Basement: Yes
Basement: Finished
Cooling: 1 Unit
Fuel Type: Oil Tank Above Ground - Outside
Garage: 2
Heating: 1 Unit
Home Style: Bi-Level
Lot Size: 0.16 Acres
Roof Type: Asphalt Shingle
Taxes: $8,288
Year Built: 1973
Amenities
Blinds
Carbon Monoxide Detector
High Ceilings
Deck
Sidewalk
Feature Descriptions
Appliances: Carbon Monoxide Detector, Cooktop - Electric, Dishwasher, Microwave Oven, Range/Oven-Electric, Refrigerator, Washer
Bath: Stall Shower
Days on Site: 31
Driveway: Driveway-Exclusive
Exterior: Vinyl Siding
Flooring: Tile, Wood
Lot: Level Lot
Lot Dimensions: 0.16 acre(s)
Parking Notes: Attached Garage
Sewer: Public Sewer
Utilities: Electric
Water: Public Water
Room Sizes
Primary: 14x12
Bedroom 2: 13x11
Bedroom 3: 12x10
Dining Room: 12x12
Family Room: 22x14
Kitchen: 12x12
Living Room: 19x14
Local Schools
High School: MorrisHill
Middle School: Mackinnon
Elementary School: MarieDuffy
Listed By / Shown By
Listed By
Agency Name: COLDWELL BANKER REALTY
Agency Contact: 862-684-2626
Shown By
Agent Name: Larry Levin
Agent Phone: Cell: (267) 808-6565
Agency Title: RealtyMark

Estimate Your Payment
Estimated Payment
$ 2,012.21 per month $1,168.42 Principal & Interest $690.67 Property Tax $153.13 Homeowner's InsuranceChange Payment Information
Privacy Policy / DMCA Notice / ADA Accessibility


This site is hosted, designed and copyright
© 1994 - 2026 by
Delta Media Group, Inc. -- Patent Pending --
Agent License Information: RB068489
3 Summit Ave | MLS# 4034546
This single family home located at 3 Summit Ave, Wharton, NJ 07885 is currently listed for sale with an asking price of $525,000. This property was built in 1973 and has 3 bedrooms and 2 full baths. Search Wharton real estate on www.livelovephilly.com today.