Larry Levin, Realtor

BEDS4
BATHS2 full 1 partial
SQUARE FEET3,100
MLS#NJBL2115192
STATUSACTIVE
PROPERTY TYPEResidential - Single Family
SUBDIVISIONMCKENDIMEN ESTATES
SCHOOLMEDFORD TOWNSHIP PUBLIC SCHOOLS
Property Description
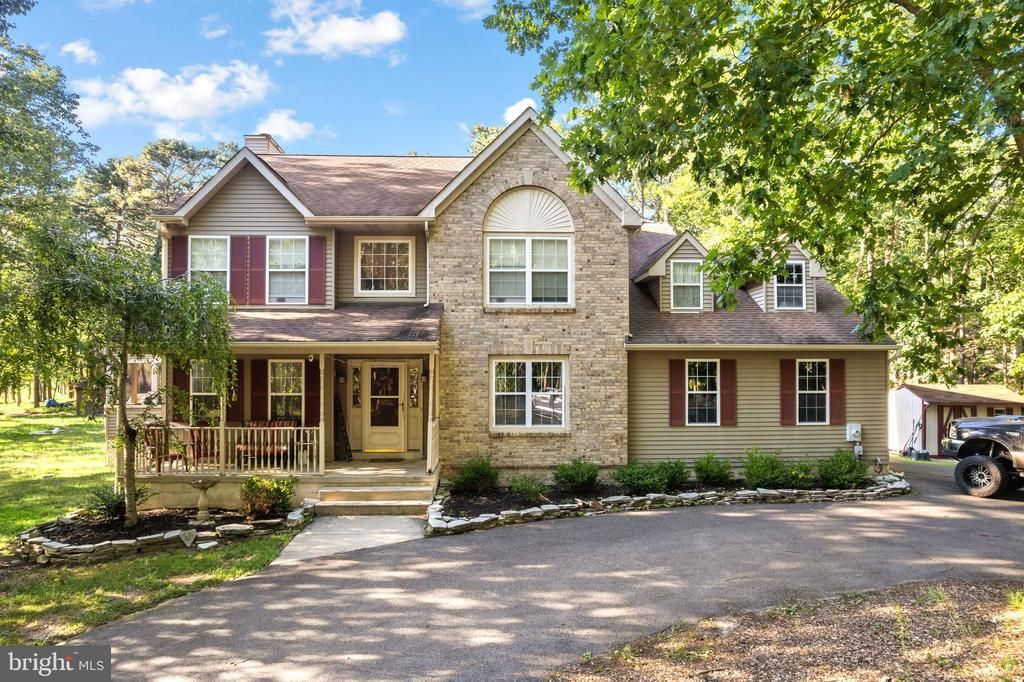
Welcome to your own private retreat in the highly desirable McKendimen Estates! Nestled on nearly 4 secluded acres in a peaceful cul-de-sac setting, this custom Sauerwine home offers the perfect blend of comfort, nature, and entertaining. The stunning great room is the heart of the home, featuring soaring volume ceilings, expansive windows, skylights, and a warm, nature-inspired design that fills the space with natural light by day and offers breathtaking views of the star-filled sky at night. Vacation without leaving home in the incredible spa room, complete with an 8-person Sundance hot tub and direct access to a spacious deck—ideal for outdoor dining, grilling, horseshoes, or simply relaxing with family and friends. Nature lovers will appreciate the abundance of wildlife, including deer and a wide variety of birds, right outside their door. Two oversized storage sheds provide plenty of room for recreational equipment, gardening tools, or outdoor gear. Inside, the versatile floor plan offers a formal living room currently serving as a home office, while the inviting family room features a cozy gas fireplace that is open to the eat-in kitchen, creating the perfect gathering space. The spacious primary suite is designed for comfort and relaxation, offering a luxurious bath with a garden tub, separate shower, generous walk-in closet, and an adjoining storage room ideal for seasonal wardrobes or additional storage. Enjoy the best of Medford living with countless nearby recreational opportunities, including hiking and kayaking in Wharton State Forest, golfing at Medford Lakes Country Club, Camp Ockanickon, local wineries, charming downtown Medford boutiques, and popular restaurants at The Promenade. Enjoy the tranquility of country living while remaining just minutes from shopping, dining, and everyday conveniences. This exceptional custom home offers privacy, space, and a lifestyle that's hard to match. Come experience this one-of-a-kind property and discover why you'll love calling it home.
Property Features
Property Type: Residential - Single Family
Basement: Yes
Basement: Full, Unfinished
Cooling: Central A/C
Fireplaces: 1
Fuel Type: Propane - Owned
Garage: 2
Heating: Forced Air
Home Style: Traditional
Lot Size: 3.83 Acres
Stories: 2.0
Taxes: $12,718
Year Built: 1996
Feature Descriptions
Additional Structures: Above Grade, Below Grade
Days on Site: 19
Exterior: Frame
Fireplace: Gas/Propane
Interior: Ceiling Fan(s), Skylight(s), Walk-in Closet(s), WhirlPool/HotTub, Wood Floors, Carpet
Lot Dimensions: 3.83 Acre(S)
Municipality: MEDFORD TWP
Parking Notes: 2 Total Parking Spaces
Rooms: Living Room, Dining Room, Primary Bedroom, Bedroom 2,Bedroom 3,Bedroom 4,Kitchen, Family Room, Breakfast Room, Great Room, Bathroom 1,Primary Bathroom, Half Bath
Sewer: On Site Septic
SQFT Above Finished: 3100
SQFT Total Finished: 3100
Structure Type: Detached
Total Garage/Parking Spaces: 2
Water: Well
Room Sizes
Bedroom 3: 13 x 11 Level - Upper 1
Bedroom 4: 12 x 11 Level - Upper 1
Bedroom 2: 14 x 11 Level - Upper 1
Primary Bedroom: 21 x 13 Level - Upper 1
Primary Bathroom: 13 x 14 Level - Upper 1
Bathroom 1: 8 x 8 Level - Upper 1
Family Room: 18 x 13 Level - Main
Breakfast Room: 13 x 13 Level - Main
Kitchen: 12 x 11 Level - Main
Dining Room: 16 x 13 Level - Main
Living Room: 16 x 11 Level - Main
Great Room: 31 x 17 Level - Main
Half Bath: 5 x 5 Level - Main
Local Schools
High School: SHAWNEE H.S.
School District: MEDFORD TOWNSHIP PUBLIC SCHOOLS
Listed By / Shown By
Listed By
Agency Name: Sure Sell Real Estate
Agency Phone: 8566637300
Shown By
Agent Name: Larry Levin
Agent Phone: Cell: (267) 808-6565
Agency Title: RealtyMark

Estimate Your Payment
Estimated Payment
$ 2,945.24 per month $1,666.95 Principal & Interest $1,059.83 Property Tax $218.46 Homeowner's InsuranceChange Payment Information
Privacy Policy / DMCA Notice / ADA Accessibility


This site is hosted, designed and copyright
© 1994 - 2026 by
Delta Media Group, Inc. -- Patent Pending --
Agent License Information: RB068489
3 Ridge Court | MLS# NJBL2115192
This single family home located at 3 Ridge Court, Medford, NJ 08055 is currently listed for sale with an asking price of $749,000. This property was built in 1996 and has 4 bedrooms and 2 full and 1 partial baths with 3100 sq. ft. Ridge Court is located in the MCKENDIMEN ESTATES subdivision within the MEDFORD TOWNSHIP PUBLIC SCHOOLS school district. Search MCKENDIMEN ESTATES real estate on www.livelovephilly.com today.