Larry Levin, Realtor

BEDS5
BATHS2 full 2 partial
MLS#4033877
STATUS
PROPERTY TYPEResidential - Single Family
Property Description
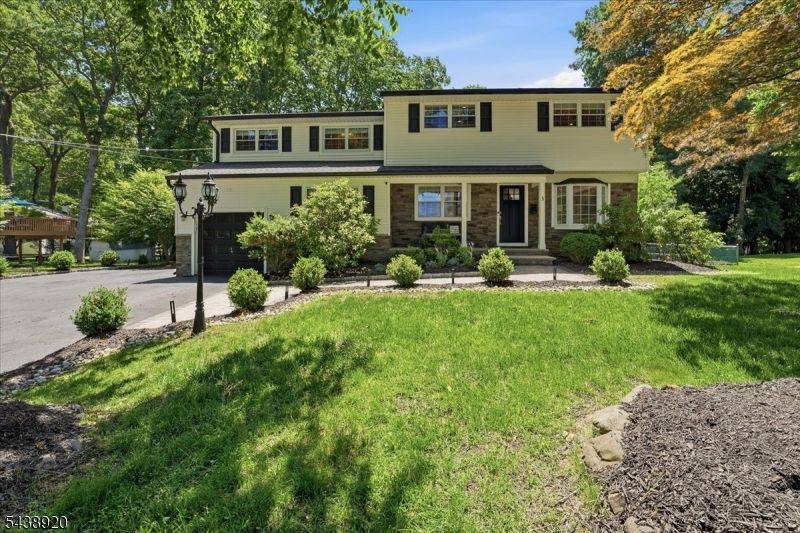
Luxury, functionality, and outdoor living come together in this beautifully maintained 5-bedroom Colonial. Offering 2 full and 2 half baths, a 1-car garage with EV charger, and thoughtfully updated spaces throughout, this home is designed to impress. The custom kitchen boasts high-end luxury appliances, extensive cabinetry, and generous prep space, flowing seamlessly into the living room for effortless entertaining. The backyard is a true private oasis featuring an oversized deck, paver patio, hot and cold plunge pool, gazebo, outdoor kitchen, and mature landscaping. Upstairs, the primary suite offers a cathedral ceiling and private bath, while four additional bedrooms provide flexibility for guests or home office needs. The fully finished basement adds valuable living space with a secondary kitchen area, additional half bath, and whole-house Bluetooth speaker system, creating the ultimate setting for gatherings, game days, and everyday enjoyment. A rare opportunity to own a home that perfectly balances comfort, style, and entertainment. Due to multiple offers being received, the seller is asking for final and best Wednesday, 6/17, by 9AM.
Property Features
Property Type: Residential - Single Family
Basement: Yes
Basement: Finished, Full
Cooling: Central Air
Fuel Type: Electric, Gas-Natural
Garage: 1
Heating: 1 Unit, Baseboard - Hotwater
Home Style: Colonial
Lot Size: 0.48 Acres
Roof Type: Asphalt Shingle
Taxes: $12,191
Year Built: 1963
Amenities
Gazebo
HotTub
OutDrKit
Sprinklr
Feature Descriptions
Appliances: Dishwasher, Dryer, Generator-Hookup, Microwave Oven, Range/Oven-Electric, Refrigerator, Washer
Days on Site: 35
Driveway: 2 Car Width, Blacktop
Exterior: Vinyl Siding
Fireplace: Living Room
Handicap: No
Hot Tub: Yes
Lot Dimensions: 0.48 acre(s)
Parking Notes: Attached Garage
Pool: Above Ground
Sewer: Public Sewer
Swimming Pool: Yes
Utilities: Gas-Natural
Water: Public Water
Room Sizes
Primary: 22x21
Bedroom 2: 11x11
Bedroom 3: 8x11
Bedroom 4: 12x13
Dining Room: 17x12
Family Room: 12x25
Kitchen: 14x10
Living Room: 11x21
Laundry Room: 8x11
Bedroom: 11x13
Listed By / Shown By
Listed By
Agency Name: EXP REALTY, LLC
Agency Contact: 973-713-6354
Shown By
Agent Name: Larry Levin
Agent Phone: Cell: (267) 808-6565
Agency Title: RealtyMark

Estimate Your Payment
Estimated Payment
$ 2,959.22 per month $1,718.14 Principal & Interest $1,015.92 Property Tax $225.17 Homeowner's InsuranceChange Payment Information
Privacy Policy / DMCA Notice / ADA Accessibility


This site is hosted, designed and copyright
© 1994 - 2026 by
Delta Media Group, Inc. -- Patent Pending --
Agent License Information: RB068489
3 Richard Dr W | MLS# 4033877
This single family home located at 3 Richard Dr W, Mount Arlington, NJ 07856 is currently listed for sale with an asking price of $772,000. This property was built in 1963 and has 5 bedrooms and 2 full and 2 partial baths. Search Mount Arlington real estate on www.livelovephilly.com today.