Larry Levin, Realtor

BEDS3
BATHS2 full
SQUARE FEET1,586
MLS#NJOC2043658
STATUSACTIVE
PROPERTY TYPEResidential - Single Family
SUBDIVISIONSILVER RIDGE PARK - SILVER RIDGE PARK WESTERLY
Property Description
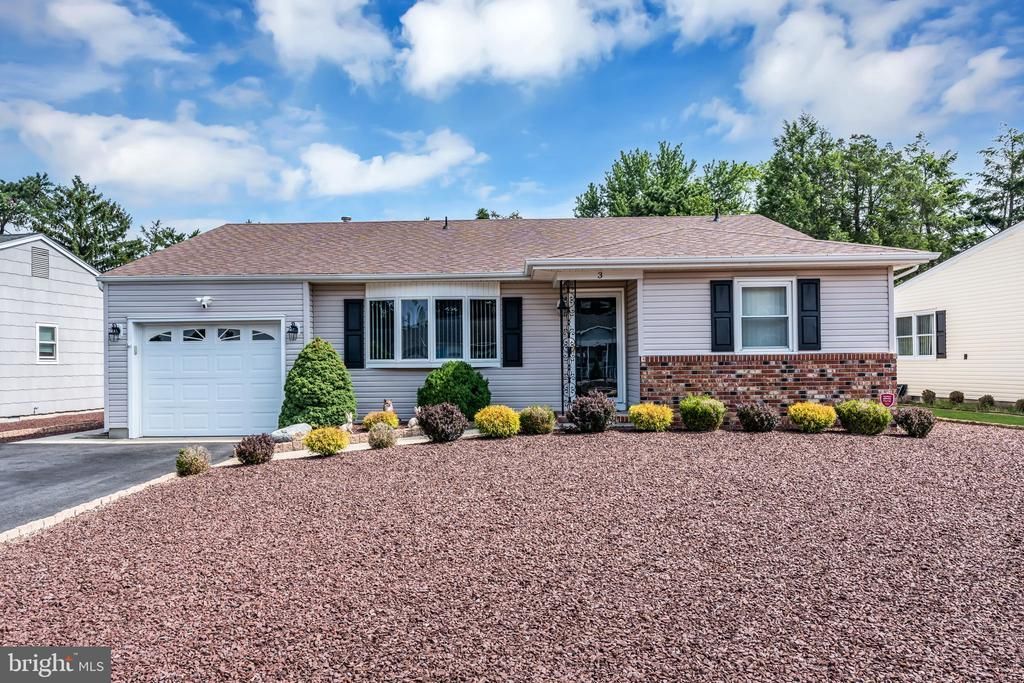
Welcome to sought-after Silver Ridge Westerly, where comfort, style, and convenience come together. This beautifully maintained home showcases an updated kitchen, stunning renovated bathrooms, and pride of ownership throughout. Nestled on a private lot with excellent curb appeal, you can enjoy relaxing or entertaining on the sprawling rear deck overlooking a peaceful open space. The Glen Ridge model features not only an expansive main living area but also a cozy den for when you need a little separation. This particular Glen Ridge also features a gorgeous sun-drenched flex room that can be used as an office or a place for guests if needed. Enjoy all the amenities this desirable adult community has to offer, including a community pool, while being just minutes from Route 9, the Garden State Parkway, shopping, dining, and medical centers—and only 20 minutes from the Jersey Shore's beautiful beaches.
Property Features
Property Type: Residential - Single Family
Cooling: Central A/C
Fuel Type: Natural Gas
Garage: 1
Heating: Baseboard - Hot Water
Home Style: Ranch/Rambler
Lot Size: 0.14 Acres
Roof Type: Shingle
Stories: 1.0
Taxes: $4,037
Year Built: 1982
Feature Descriptions
Additional Structures: Above Grade, Below Grade
Community Amenities: Club House, Common Grounds, Community Center, Pool - Outdoor
Days on Site: 2
Exterior: Frame, Brick Veneer, Vinyl Siding
HOA Fee: $231.00/Semi-Annually
Interior: Recessed Lighting, Pantry
Lot Dimensions: 0.14 Acre(S)
Municipality: BERKELEY TWP
Number of Rooms: 9
Parking Notes: 1 Total Parking Spaces
Sewer: Public Sewer
SQFT Above Finished: 1586
SQFT Total Finished: 1586
Structure Type: Detached
Total Garage/Parking Spaces: 1
Water: Public
Listed By / Shown By
Listed By
Agency Name: RE/MAX at Barnegat Bay - Toms River
Agency Phone: 7324731700
Shown By
Agent Name: Larry Levin
Agent Phone: Cell: (267) 808-6565
Agency Title: RealtyMark

Estimate Your Payment
Estimated Payment
$ 1,406.24 per month $945.87 Principal & Interest $336.42 Property Tax $123.96 Homeowner's InsuranceChange Payment Information
Privacy Policy / DMCA Notice / ADA Accessibility


This site is hosted, designed and copyright
© 1994 - 2026 by
Delta Media Group, Inc. -- Patent Pending --
Agent License Information: RB068489
3 Randalls Drive | MLS# NJOC2043658
This single family home located at 3 Randalls Drive , Toms River, NJ 08757 is currently listed for sale with an asking price of $425,000. This property was built in 1982 and has 3 bedrooms and 2 full baths with 1586 sq. ft. Randalls Drive is located in the SILVER RIDGE PARK - SILVER RIDGE PARK WESTERLY subdivision. Search SILVER RIDGE PARK - SILVER RIDGE PARK WESTERLY real estate on www.livelovephilly.com today.