Larry Levin, Realtor

BEDS3
BATHS2 full
SQUARE FEET1,352
MLS#4038482
STATUS
PROPERTY TYPEResidential - Single Family
Property Description
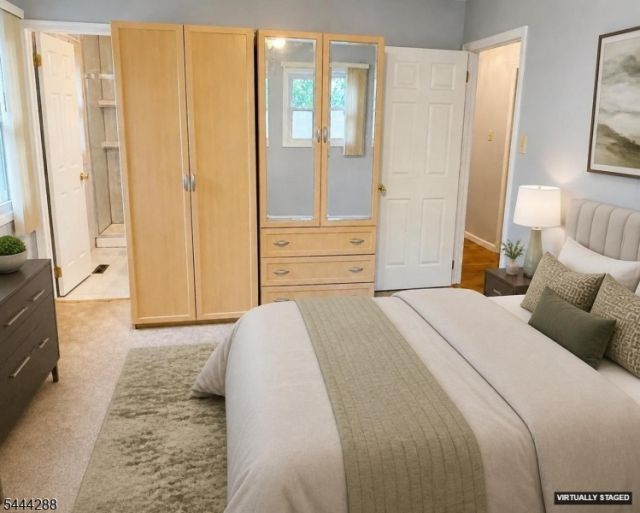
Welcome, 3-bedroom, 2-bath ranch in Mill Lake Manor offering bright, open layout. The main living areas include a welcoming combination of a living room and a dinning room. A eat-in kitchen featuring custom cabinetry, and appliances including a dishwasher, refrigerator and an oven/range. Hardwood flows in living room & 1 bedroom. Tile in kitchen and carpet in rest of the bedrooms. A laundry room / utility room, attic access point with a pull down in the hallway, and plenty of closet space add to the home's functionality. All three bedrooms are well-proportioned, including a primary suite with its own private full bath. Both bathrooms feature tile. Step outside to enjoy a fully fenced backyard, perfect for outdoor dining, entertaining, or quiet relaxation. Conveniently located near parks, schools, shopping, and major highways, this move-in-ready home offers outstanding value in one of Monroe Township's most desirable neighborhoods. Don't miss this rare opportunity to own a beautifully updated ranch on an oversized lot.
Property Features
Property Type: Residential - Single Family
Cooling: 1 Unit, Central Air
Fuel Type: Electric, Gas-Natural
Heating: 1 Unit, Forced Hot Air
Home Style: Ranch
Lot Size: 0.19 Acres
Roof Type: Asphalt Shingle
Taxes: $7,797
Year Built: 1969
Amenities
Patio
Storm Door(s)
Feature Descriptions
Appliances: Carbon Monoxide Detector, Dishwasher, Dryer, Microwave Oven, Range/Oven-Gas, Refrigerator, Washer
Bath: Stall Shower
Days on Site: 12
Driveway: 2 Car Width
Exterior: Brick, Vinyl Siding
Flooring: Carpeting, Tile, Wood
Handicap: No
Lot: Level Lot
Lot Dimensions: 0.19 acre(s)
Sewer: Public Sewer
Utilities: All Underground, Electric, Gas-Natural
Water: Public Water
Local Schools
High School: MILL LAKE
Middle School: MILL LAKE
Elementary School: MILL LAKE
Listed By / Shown By
Listed By
Agency Name: EPIQUE REALTY
Agency Contact: 914-490-3356
Shown By
Agent Name: Larry Levin
Agent Phone: Cell: (267) 808-6565
Agency Title: RealtyMark

Estimate Your Payment
Estimated Payment
$ 2,034.23 per month $1,224.06 Principal & Interest $649.75 Property Tax $160.42 Homeowner's InsuranceChange Payment Information
Privacy Policy / DMCA Notice / ADA Accessibility


This site is hosted, designed and copyright
© 1994 - 2026 by
Delta Media Group, Inc. -- Patent Pending --
Agent License Information: RB068489
3 Forest Park Ter | MLS# 4038482
This single family home located at 3 Forest Park Ter, Monroe, NJ 08831 is currently listed for sale with an asking price of $550,000. This property was built in 1969 and has 3 bedrooms and 2 full baths with 1352 sq. ft. Search Monroe real estate on www.livelovephilly.com today.