Larry Levin, Realtor

BEDS3
BATHS2 full
SQUARE FEET1,404
MLS#4036239
STATUS
PROPERTY TYPEResidential - Farm
Property Description
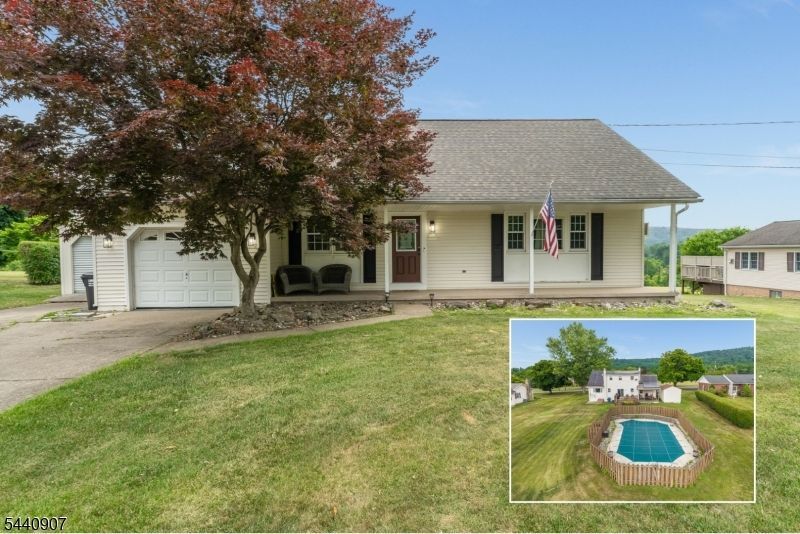
Welcome Home! Well maintained cape cod on almost 1/2 acre is looking for it's next Owner. Walk into a large family room, Eat-in kitchen, with island , formal dining room 1 bedroom and bath round out the 1st floor. Sliders from the kitchen open to the deck overlooking an in-ground pool with distant mountain views. The 2nd floor presents 2 spacious bedrooms , a full bath and additional den/ home office. Also a covered patio leading to the 1 car attached garage. Need more storage? use the 11x22 shed next to the garage. The basement is finished and features a free standing wood stove. The home backs up to an 80+ acre farm.
Property Features
Property Type: Residential - Farm
Basement: Finished, Full
Basement: Yes
Cooling: 1 Unit, Central Air, Multi-Zone Cooling
Fuel Type: Gas-Natural
Garage: 2
Heating: 1 Unit, Forced Hot Air, Multi-Zone
Home Style: Cape Cod
Lot Size: 0.46 Acres
Roof Type: Asphalt Shingle
Taxes: $8,858
Year Built: 1970
Amenities
Carbon Monoxide Detector
Smoke Detector
Deck
Outbuilding(s)
Patio
Storage Shed
Feature Descriptions
Appliances: Carbon Monoxide Detector, Dishwasher, Dryer, Microwave Oven, Range/Oven-Gas, Refrigerator, Washer
Days on Site: 23
Driveway: Concrete
Exterior: Vinyl Siding
Fireplace: Family Room, Wood Burning
Flooring: Carpeting, Tile, Wood
Handicap: No
Lot: Skyline View
Lot Dimensions: 0.46 acre(s)
Outbuilding(s): Yes
Parking Notes: Attached Garage, Detached Garage, Oversize Garage
Pool: In-Ground Pool, Liner
Sewer: Septic
Swimming Pool: Yes
Utilities: Electric, Gas-Natural
Water: Public Water
Room Sizes
Primary: 12x10
Bedroom 2: 17x17
Bedroom 3: 20x10
Dining Room: 13x11
Family Room: 15x11
Kitchen: 18x12
Living Room: 20x14
Office: 9x8
Local Schools
High School: WARRNHILLS
Middle School: FRANKLIN
Elementary School: FRANKLIN
Listed By / Shown By
Listed By
Agency Name: WEICHERT REALTORS
Agency Contact: 908-391-5473
Shown By
Agent Name: Larry Levin
Agent Phone: Cell: (267) 808-6565
Agency Title: RealtyMark

Estimate Your Payment
Estimated Payment
$ 2,097.22 per month $1,201.58 Principal & Interest $738.17 Property Tax $157.47 Homeowner's InsuranceChange Payment Information
Privacy Policy / DMCA Notice / ADA Accessibility


This site is hosted, designed and copyright
© 1994 - 2026 by
Delta Media Group, Inc. -- Patent Pending --
Agent License Information: RB068489
29 Stewartsville Rd | MLS# 4036239
This farm located at 29 Stewartsville Rd, Franklin, NJ 08886 is currently listed for sale with an asking price of $539,900. This property was built in 1970 and has 3 bedrooms and 2 full baths with 1404 sq. ft. Search Franklin real estate on www.livelovephilly.com today.