Larry Levin, Realtor

BEDS3
BATHS2 full
SQUARE FEET1,500
MLS#NJAC2025592
STATUSACTIVE
PROPERTY TYPEResidential - Mobile Home
SUBDIVISIONTHE FAIRWAYS
SCHOOLHAMILTON TOWNSHIP PUBLIC SCHOOLS
Property Description
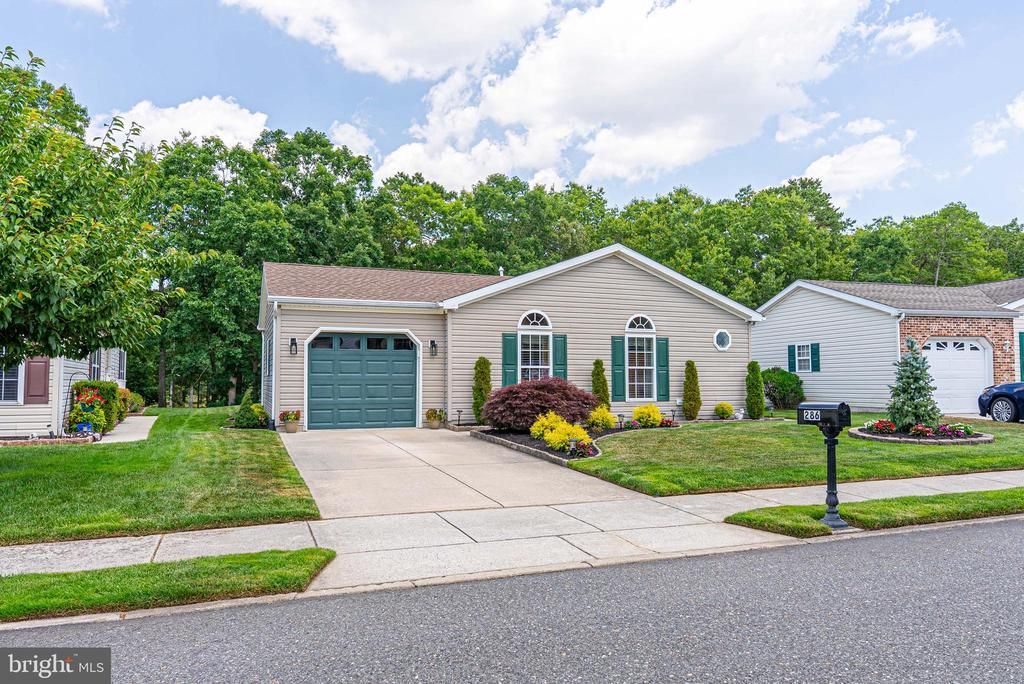
This spacious home features 3 bedrooms and 2 full bathrooms, along with a remodeled kitchen complete with newer appliances, making it ideal for both everyday living and entertaining. Major updates have already been taken care of, including a newer roof, HVAC system, and hot water heater, providing peace of mind for years to come. Step outside to your private, covered rear deck where you can relax and enjoy beautiful views as the property backs directly to the golf course. A side patio offers additional outdoor living space, perfect for grilling, entertaining, or enjoying your morning coffee. Residents of The Fairways at Mays Landing enjoy access to a welcoming clubhouse featuring an indoor swimming pool, fitness and recreation areas, and a variety of social activities that make this community such a wonderful place to call home. Whether you're looking to downsize without compromising on space or simply enjoy low-maintenance living in a vibrant community, 286 Pebble Beach Drive offers the lifestyle you've been waiting for. Schedule your private showing today!
Property Features
Property Type: Residential - Mobile Home
Cooling: Central A/C
Fireplaces: 1
Fuel Type: Natural Gas
Garage: 2
Heating: Forced Air
Home Style: Ranch/Rambler
Lot Size: 0.00 Acre(S)
Stories: 1.0
Taxes: $0
Year Built: 2003
Feature Descriptions
Additional Structures: Above Grade
Community Amenities: Billiard Room, Exercise Room, Pool - Indoor
Days on Site: 2
Exterior: Vinyl Siding
HOA Fee: $40.00/Monthly
Lot Dimensions: 0.00 Acre(S)
Municipality: HAMILTON TWP
Parking Notes: 4 Total Parking Spaces
Sewer: Public Sewer
SQFT Above Finished: 1500
SQFT Total Finished: 1500
Structure Type: Manufactured
Total Garage/Parking Spaces: 4
Water: Public
Local Schools
School District: HAMILTON TOWNSHIP PUBLIC SCHOOLS
Listed By / Shown By
Listed By
Agency Name: Romano Realty
Agency Phone: 8564344050
Shown By
Agent Name: Larry Levin
Agent Phone: Cell: (267) 808-6565
Agency Title: RealtyMark

Estimate Your Payment
Estimated Payment
$ 629.06 per month $556.17 Principal & Interest $0.00 Property Tax (data not provided by mls) $72.89 Homeowner's InsuranceChange Payment Information
Privacy Policy / DMCA Notice / ADA Accessibility


This site is hosted, designed and copyright
© 1994 - 2026 by
Delta Media Group, Inc. -- Patent Pending --
Agent License Information: RB068489
286 Pebble Beach Dr | MLS# NJAC2025592
This single family home located at 286 Pebble Beach Dr, Mays Landing, NJ 08330 is currently listed for sale with an asking price of $249,900. This property was built in 2003 and has 3 bedrooms and 2 full baths with 1500 sq. ft. Pebble Beach Dr is located in the THE FAIRWAYS subdivision within the HAMILTON TOWNSHIP PUBLIC SCHOOLS school district. Search THE FAIRWAYS real estate on www.livelovephilly.com today.