Larry Levin, Realtor

BEDS3
BATHS2 full 1 partial
SQUARE FEET2,064
MLS#PADA2063934
STATUSACTIVE
PROPERTY TYPEResidential - Townhouse
SUBDIVISIONOAKWOOD
SCHOOLSUSQUEHANNA TOWNSHIP
Property Description
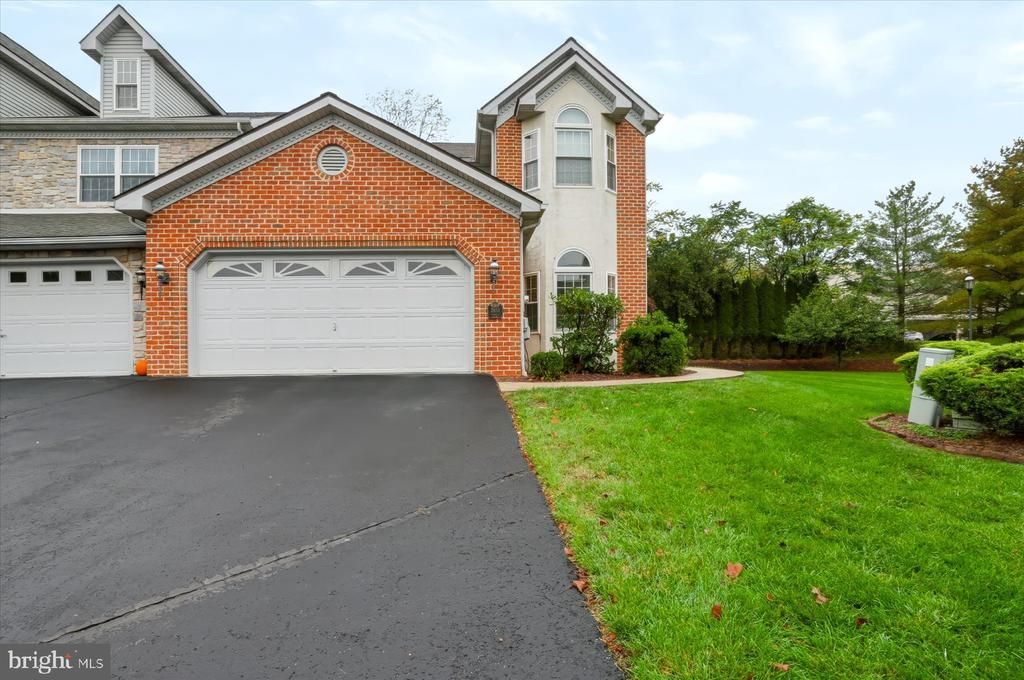
This attractive end-of-row townhome located in the desirable Oakwood subdivision, offers a harmonious blend of contemporary design and functional living. The home features a carefully designed open floor plan that maximizes space and natural light, creating an inviting atmosphere for both relaxation and entertainment. The interior boasts a 1st floor Primary Suite including a luxurious full bathroom equipped with shower, double bowl sinks and a Jacuzzi tub, perfect for unwinding after a long day. The living room area is enhanced with vaulted ceilings, attractive circle top windows and a fireplace, providing warmth and ambiance during cooler months. Geothermal Heating and Cooling makes this home very economical & friendly. The kitchen is ideally placed to facilitate seamless interaction with the dining and living areas, making it perfect for hosting gatherings. Upstairs you’ll find 2 more bedrooms with Walk-in Closets and a full bath plus a large loft area that could be a family room or office. The contemporary loft-style architecture adds a unique touch, making this home stand out in the market. Outside, this home features a low-maintenance home site, which backs to serene wooded areas, offering a peaceful retreat from the hustle and bustle of daily life. The attached two-car garage, ensures convenience and ample storage. The Oakwood community enhances your living experience with included association fees that cover lawn maintenance, snow removal, common area upkeep and exterior door and trim painting, allowing residents to enjoy their home without the burden of extensive outdoor chores. In summary, this townhome presents an exceptional opportunity for those seeking a blend of comfort, style, and convenience in a well-maintained community. Conveniently located near shopping, restaurants, parks, and major highways. This may be just the type of lifestyle you’ve been looking for.
Property Features
Property Type: Residential - Townhouse
Basement: Yes
Basement: Poured Concrete
Cooling: Central A/C, Geothermal
Fireplaces: 1
Fuel Type: Geo-thermal
Garage: 2
Heating: Forced Air
Home Style: Contemporary, Loft with Bedrooms
Lot Size: 0.10 Acres
Roof Type: Architectural Shingle
Stories: 2.0
Taxes: $6,012
Year Built: 1994
Feature Descriptions
Additional Structures: Above Grade, Below Grade
Electric: 200+ Amp Service
Exterior: Frame
Fireplace: Gas/Propane
HOA Fee: $135.00/Monthly
Interior: Bathroom - Jetted Tub, Floor Plan - Open
Lot: Backs to Trees
Lot Dimensions: 0.10 Acre(S)
Municipality: SUSQUEHANNA TWP
Number of Rooms: 9
Parking Features: Asphalt Driveway
Parking Notes: 2 Total Parking Spaces
Pet Restrictions: No Pet Restrictions
Rooms: Living Room, Dining Room, Primary Bedroom, Bedroom 2,Bedroom 3,Kitchen, Laundry, Loft, Primary Bathroom
Sewer: Public Sewer
Special View Info: Trees/Woods
SQFT Above Finished: 2064
SQFT Total Finished: 2064
Structure Type: End of Row/Townhouse
Total Garage/Parking Spaces: 2
Water: Public
Room Sizes
Primary Bedroom: 15 x 13 Level - Main
Bedroom 2: 13 x 11 Level - Upper 1
Bedroom 3: 14 x 10 Level - Upper 1
Loft: 25 x 20 Level - Upper 1
Primary Bathroom: 12 x 10 Level - Main
Living Room: 20 x 13 Level - Main
Kitchen: 15 x 11 Level - Main
Dining Room: 11 x 11 Level - Main
Laundry: 10 x 7 Level - Main
Local Schools
High School: SUSQUEHANNA TOWNSHIP
Middle School: SUSQUEHANNA TOWNSHIP
Elementary School: THOMAS W HOLTZMAN ELEMENTARY SCHOOL
School District: SUSQUEHANNA TOWNSHIP
Listed By / Shown By
Listed By
Agency Name: RE/MAX Delta Group, Inc.
Agency Phone: 7176528200
Shown By
Agent Name: Larry Levin
Agent Phone: Cell: (267) 808-6565
Agency Title: RealtyMark

Estimate Your Payment
Estimated Payment
$ 1,331.44 per month $734.21 Principal & Interest $501.00 Property Tax $96.22 Homeowner's InsuranceChange Payment Information
Privacy Policy / DMCA Notice / ADA Accessibility


This site is hosted, designed and copyright
© 1994 - 2026 by
Delta Media Group, Inc. -- Patent Pending --
Agent License Information: RB068489
2833 Oakwood Drive | MLS# PADA2063934
This townhouse located at 2833 Oakwood Drive , Harrisburg, PA 17110 is currently listed for sale with an asking price of $329,900. This property was built in 1994 and has 3 bedrooms and 2 full and 1 partial baths with 2064 sq. ft. Oakwood Drive is located in the OAKWOOD subdivision within the SUSQUEHANNA TOWNSHIP school district. Search OAKWOOD real estate on www.livelovephilly.com today.