Larry Levin, Realtor

BEDS9
BATHS5 full
MLS#4040697
STATUS
PROPERTY TYPEMulti Unit - Multiple
Property Description
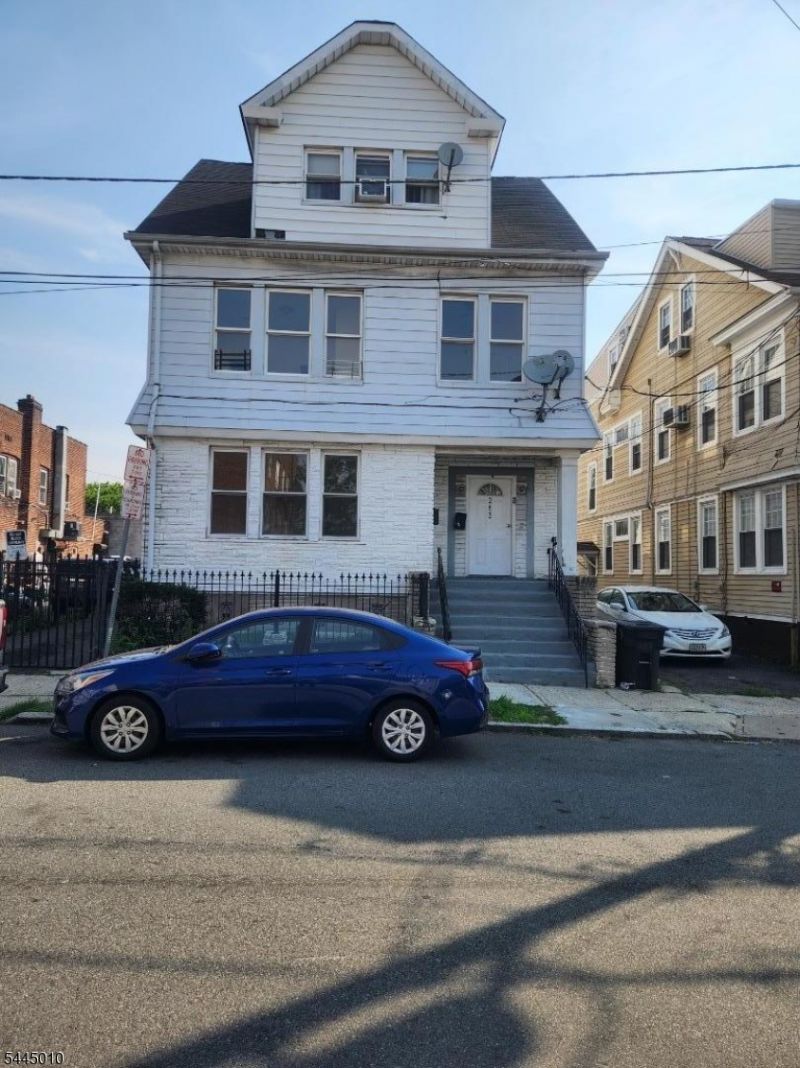
Come see this large 3-Family home located in the Wequahic section of Newark and two blocks from Beth Israel Hospital. The house features 3 bedrooms , 2 full bathrooms in Unit 1, 4 bedrooms, 2 full bathrooms in Unit 2, 2 Bedrooms, 1 bathroom in Unit 3. Each unit is equipped with central AC and separate utilities. This spacious property offers incredible opportunity for investors or individuals seeking to generate rental income
Property Features
Property Type: Multi Unit - Multiple
Basement: Yes
Basement: Unfinished
Cooling: 3 Units, Ceiling Fan, Central Air
Fuel Type: Gas-Natural
Garage: 2
Heating: 3 Units, Forced Hot Air
Lot Size: 0.10 Acres
Roof Type: Asphalt Shingle
Taxes: $9,137
Amenities
Carbon Monoxide Detector
Fire Alarm Sys
Smoke Detector
Walk-In Closet
Wood Floors
Partially Fenced
Sidewalk
Thermal Windows/Doors
Feature Descriptions
Days on Site: 2
Driveway: 1 Car Width, Blacktop, Fencing, Off-Street Parking
Exterior: Aluminum Siding, Vinyl Siding
Lot: Level Lot
Lot Dimensions: 0.10 acre(s)
Parking Notes: Detached Garage
Sewer: Public Sewer
Utilities: Electric, Gas-Natural
Water: Public Water
Listed By / Shown By
Listed By
Agency Name: W. CHERY REAL ESTATE, INC.
Agency Contact: 973-372-1700
Shown By
Agent Name: Larry Levin
Agent Phone: Cell: (267) 808-6565
Agency Title: RealtyMark

Estimate Your Payment
Estimated Payment
$ 2,767.65 per month $1,773.78 Principal & Interest $761.42 Property Tax $232.46 Homeowner's InsuranceChange Payment Information
Privacy Policy / DMCA Notice / ADA Accessibility


This site is hosted, designed and copyright
© 1994 - 2026 by
Delta Media Group, Inc. -- Patent Pending --
Agent License Information: RB068489
283 Lehigh Ave | MLS# 4040697
This multi-family property located at 283 Lehigh Ave, Newark, NJ 07112 is currently listed for sale with an asking price of $797,000. Search Newark real estate on www.livelovephilly.com today.