Larry Levin, Realtor

BEDS3
BATHS2 full 1 partial
SQUARE FEET2,064
MLS#PABU2127206
STATUSACTIVE
PROPERTY TYPEResidential - Townhouse
SUBDIVISIONHERITAGE HILLS
SCHOOLCOUNCIL ROCK
Property Description
Property Features
Property Type: Residential - Townhouse
Basement: Yes
Basement: Daylight, Full, Fully Finished
Cooling: Central A/C
Fireplaces: 1
Fuel Type: Electric
Garage: 1
Heating: Heat Pump(s)
Home Style: Transitional, Colonial
Roof Type: Architectural Shingle
Stories: 3.0
Taxes: $7,276
Year Built: 1996
Feature Descriptions
Additional Structures: Above Grade, Below Grade
Appliances: Built-In Microwave, Dishwasher, Disposal, Oven - Self Cleaning, Oven/Range - Electric, Refrigerator, Stainless Steel Appliances, Water Heater
Community Amenities: Pool - Outdoor, Tennis Courts
Condo/Coop Fee: $400.00/Monthly
Days on Site: 27
Exterior: Frame
Exterior: Exterior Lighting, Gutter System, Sidewalks
Fireplace: Fireplace - Glass Doors
Flooring: Ceramic Tile, Laminate Plank
Interior: Attic, Bathroom - Jetted Tub, Bathroom - Stall Shower, Bathroom - Tub Shower, Built-Ins, Cedar Closet(s), Ceiling Fan(s), Chair Railings, Combination Dining/Living, Combination Kitchen/Living, Crown Moldings, Family Room Off Kitchen, Floor Plan - Open, Kitchen - Gourmet, Kitchen - Table Space, Primary Bath(s), Recessed Lighting, Upgraded Countertops, Walk-in Closet(s)
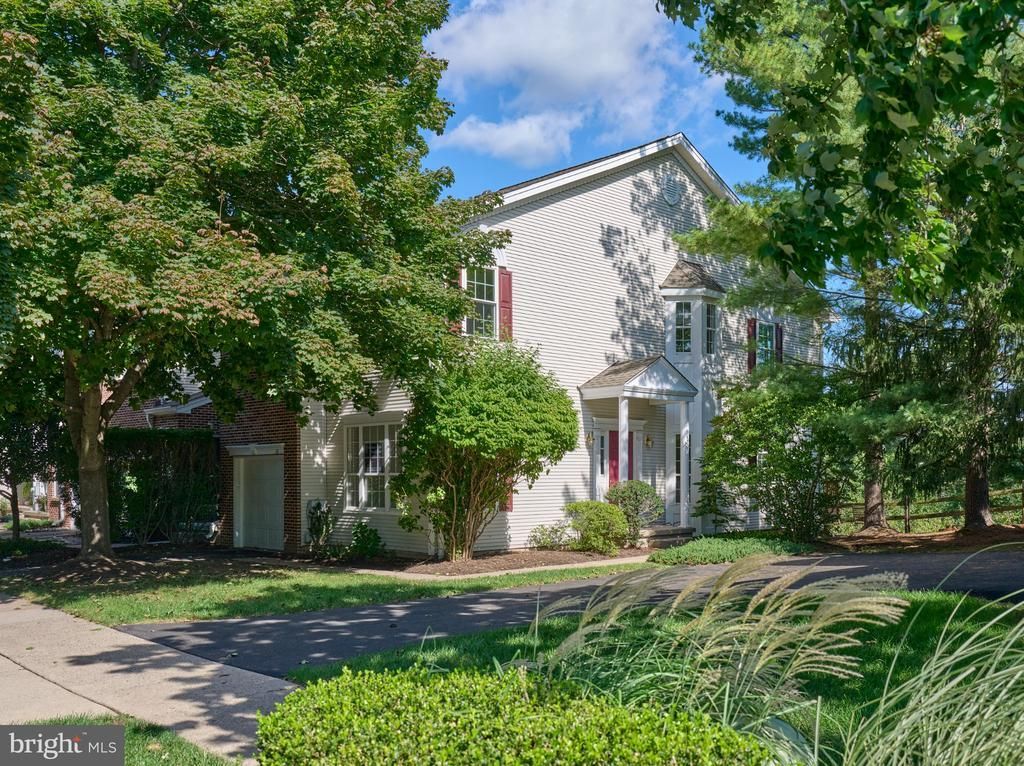
Location: Corner Lot/Unit
Lot: Adjoins - Open Space, Backs to Trees
Municipality: UPPER MAKEFIELD TWP
Number of Rooms: 9
Parking Features: Paved Driveway
Parking Notes: 2 Total Parking Spaces
Pet Restrictions: Dogs OK, Cats OK
Rooms: Living Room, Dining Room, Primary Bedroom, Bedroom 2,Bedroom 3,Kitchen, Family Room, Laundry, Office, Recreation Room
Sewer: Public Sewer
Special View Info: Panoramic, Trees/Woods
SQFT Above Finished: 2064
SQFT Total Finished: 2064
Structure Type: End of Row/Townhouse
Total Garage/Parking Spaces: 2
Utilities: Cable TV, Under Ground, Phone Available, Electric Available
Water: Public
Windows: Bay/Bow, Insulated
Local Schools
High School: COUNCIL ROCK HIGH SCHOOL NORTH
Middle School: CR-NEWTOWN
Elementary School: SOL FEINSTONE
School District: COUNCIL ROCK
Listed By / Shown By
Listed By
Agency Name: Addison Wolfe Real Estate
Agency Phone: 2158625500
Shown By
Agent Name: Larry Levin
Agent Phone: Cell: (267) 808-6565
Agency Title: RealtyMark

Estimate Your Payment
Estimated Payment
$ 2,368.14 per month $1,557.67 Principal & Interest $606.33 Property Tax $204.14 Homeowner's InsuranceChange Payment Information
Privacy Policy / DMCA Notice / ADA Accessibility


This site is hosted, designed and copyright
© 1994 - 2026 by
Delta Media Group, Inc. -- Patent Pending --
Agent License Information: RB068489
28 Heritage Hills Drive | MLS# PABU2127206
This townhouse located at 28 Heritage Hills Drive, Washington Crossing, PA 18977 is currently listed for sale with an asking price of $699,900. This property was built in 1996 and has 3 bedrooms and 2 full and 1 partial baths with 2064 sq. ft. Heritage Hills Drive is located in the HERITAGE HILLS subdivision within the COUNCIL ROCK school district. Search HERITAGE HILLS real estate on www.livelovephilly.com today.