Larry Levin, Realtor

BEDS4
BATHS2 full 1 partial
MLS#4041223
STATUS
PROPERTY TYPEResidential - Single Family
Property Description
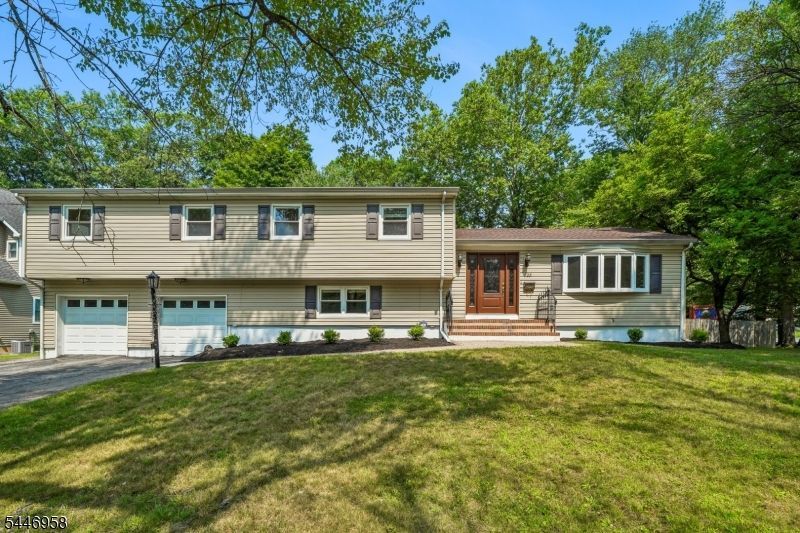
Best Summer in this TRUE BACKYARD RESORT with an inground HEATED gunnite DIAMOND BRITE POOL. Situated on a LEVEL .43-ACRE LOT this 2,800+ Sq Ft Split-Level offers comfortable living space on 3 Levels. Spacious Eat-In Kitchen features ample cabinetry, generous counter space, Walk-IN PANTRY and a sunny seperate eating area overlooking the PLAYABLE yard and POOL. A large Bay Window fills the spacious Living Room with natural light as it transitions seamlessly into the Dining Room. 2nd Level hosts all 4 bedrooms and 2 Full UPDATED Bathrooms. The Primary En-Suite ADDITION boasts a WALK-IN closet and a HGTV UPDATED SPA-LIKE Bath with Soaking Tub, Oversized Stall Shower and Double Vanity. COZY Family Room with Wood Burning Fireplace and 2 Walk-Outs to the Expansive Patio, Lounge area and Pool deck - PERFECT for ENTERTAINING! Ideally located in close proximity to top-rated Livingston High school, State-of-the-Art Public Library, Kings supermarket, and NYC transportation. Enjoy Life in Livingston!
Property Features
Property Type: Residential - Single Family
Basement: Yes
Basement: Unfinished
Cooling: 1 Unit, Central Air
Fuel Type: Electric, Gas-Natural
Garage: 2
Heating: 1 Unit, Forced Hot Air
Home Style: Split Level
Lot Size: 0.43 Acres
Roof Type: Asphalt Shingle
Taxes: $18,769
Year Built: 1965
Amenities
CODetect
FireExtg
SmokeDet
SoakTub
WlkInCls
Patio
Wood Fence
Feature Descriptions
Appliances: Carbon Monoxide Detector, Dishwasher, Disposal, Dryer, Microwave Oven, Range/Oven-Gas, Refrigerator, Sump Pump, Washer, Water Softener-Own
Bath: Soaking Tub, Stall Shower
Driveway: 2 Car Width
Exterior: Vinyl Siding
Fireplace: Family Room, Wood Burning
Flooring: Tile, Wood
Lot: Level Lot
Lot Dimensions: 0.43 acre(s)
Parking Notes: Attached Garage
Pool: Gunite, Heated, In-Ground Pool
Sewer: Public Sewer
Swimming Pool: Yes
Utilities: Electric, Gas-Natural
Water: Public Water
Room Sizes
Primary: 18x25
Bedroom 2: 14x11
Bedroom 3: 15x10
Bedroom 4: 10x10
Dining Room: 16x14
Family Room: 20x22
Kitchen: 12x26
Living Room: 12x23
Rec Room: 20x23
Local Schools
High School: LIVINGSTON
Middle School: HERITAGE
Listed By / Shown By
Listed By
Agency Name: COLDWELL BANKER REALTY
Agency Contact: 973-879-9467
Shown By
Agent Name: Larry Levin
Agent Phone: Cell: (267) 808-6565
Agency Title: RealtyMark

Estimate Your Payment
Estimated Payment
$ 4,798.73 per month $2,859.85 Principal & Interest $1,564.08 Property Tax $374.79 Homeowner's InsuranceChange Payment Information
Privacy Policy / DMCA Notice / ADA Accessibility


This site is hosted, designed and copyright
© 1994 - 2026 by
Delta Media Group, Inc. -- Patent Pending --
Agent License Information: RB068489
28 Brookside Pl | MLS# 4041223
This single family home located at 28 Brookside Pl, Livingston, NJ 07039 is currently listed for sale with an asking price of $1,285,000. This property was built in 1965 and has 4 bedrooms and 2 full and 1 partial baths. Search Livingston real estate on www.livelovephilly.com today.