Larry Levin, Realtor

BEDS4
BATHS1 full
SQUARE FEET1,204
MLS#PAJT2012886
STATUSACTIVE
PROPERTY TYPEResidential - Single Family
SCHOOLJUNIATA COUNTY
Property Description
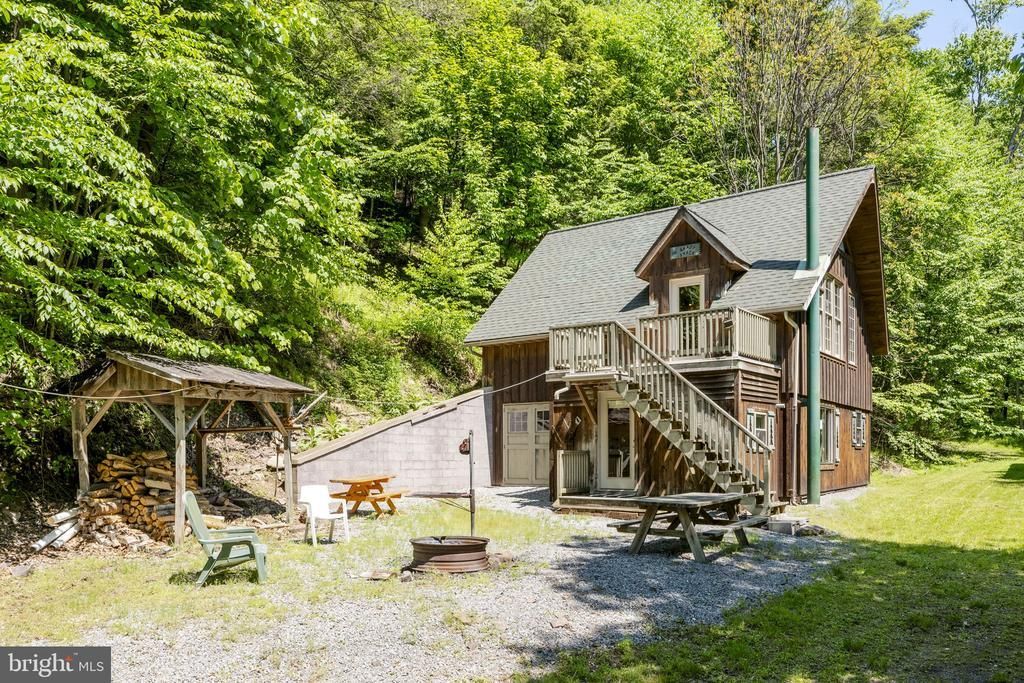
AUCTION DATE - FRIDAY, AUGUST 14, 2026, AT 4 PM. LISTED PRICE IS AN OPENING BID ONLY AND IS NOT INDICATIVE OF THE FINAL SALE PRICE. REAL ESTATE: Custom 2-story frame/wood siding cabin w/1204 SF finished area, eat-in kitchen w/refrigerator & stove, dining room w/bow window & stone hearth w/woodstove, living room, great room w/cathedral ceiling & stone hearth w/woodstove, 4 bedrooms, 1 bath, loft area, woodstove & propane heat, deck/balcony area. Cabin selling w/furnishings included. All on wooded 31.4 ACRES w/Tennis Run stream, utility sheds 20x10 & 10x8, on-site well & septic, low traffic road. NOTE: Ideally located custom cabin w/quiet & peaceful surroundings. Minutes to McAlisterville, Beaver Springs, Middleburg, Rts. 235, 322 & 522. Two hours from Lancaster. Terms 10% down, balance 60 days or before. Personal inspection by appointment or open house Sat., July 25, August 1 & 8 from 1 to 4 PM.
Property Features
Property Type: Residential - Single Family
Cooling: None
Fireplaces: 1
Fuel Type: Propane - Owned, Wood
Heating: Wood Burn Stove, Other
Home Style: Cabin/Lodge
Lot Size: 31.40 Acres
Roof Type: Rubber, Shingle
Stories: 2.0
Taxes: $1,366
Year Built: 2011
Feature Descriptions
Additional Structures: Above Grade
Exterior: Frame, Wood Siding
Lot Dimensions: 31.40 Acre(S)
Municipality: FAYETTE TWP
Parking Notes: 2 Total Parking Spaces
Rooms: Living Room, Dining Room, Bedroom 2,Bedroom 3,Bedroom 4,Kitchen, Family Room, Bedroom 1,Loft
Sewer: On Site Septic
SQFT Above Finished: 1204
SQFT Total Finished: 1204
Structure Type: Detached
Total Garage/Parking Spaces: 2
Water: Well
Room Sizes
Living Room: 15 x 11 Level - Main
Family Room: 22 x 14 Level - Upper 1
Dining Room: 15 x 12 Level - Main
Kitchen: 14 x 8 Level - Main
Bedroom 1: 8 x 12 Level - Upper 1
Bedroom 2: 9 x 8 Level - Upper 1
Bedroom 3: 9 x 8 Level - Upper 1
Bedroom 4: 9 x 8 Level - Upper 1
Loft: 14 x 14 Level - Upper 2
Local Schools
School District: JUNIATA COUNTY
Listed By / Shown By
Listed By
Agency Name: Kingsway Realty - Ephrata
Agency Phone: 7177334777
Shown By
Agent Name: Larry Levin
Agent Phone: Cell: (267) 808-6565
Agency Title: RealtyMark

Estimate Your Payment
Estimated Payment
$ 680.21 per month $500.75 Principal & Interest $113.83 Property Tax $65.63 Homeowner's InsuranceChange Payment Information
Privacy Policy / DMCA Notice / ADA Accessibility


This site is hosted, designed and copyright
© 1994 - 2026 by
Delta Media Group, Inc. -- Patent Pending --
Agent License Information: RB068489
275 Lester Lane | MLS# PAJT2012886
This single family home located at 275 Lester Lane , Mc Alisterville, PA 17049 is currently listed for sale with an asking price of $225,000. This property was built in 2011 and has 4 bedrooms and 1 full baths with 1204 sq. ft. Lester Lane is located within the JUNIATA COUNTY school district. Search Mc Alisterville real estate on www.livelovephilly.com today.