Larry Levin, Realtor

BEDS3
BATHS2 full
SQUARE FEET2,458
MLS#B26032473
STATUSActive
PROPERTY TYPEResidential - Single Family
SUBDIVISIONCRYSTAL HEIGHTS
Property Description
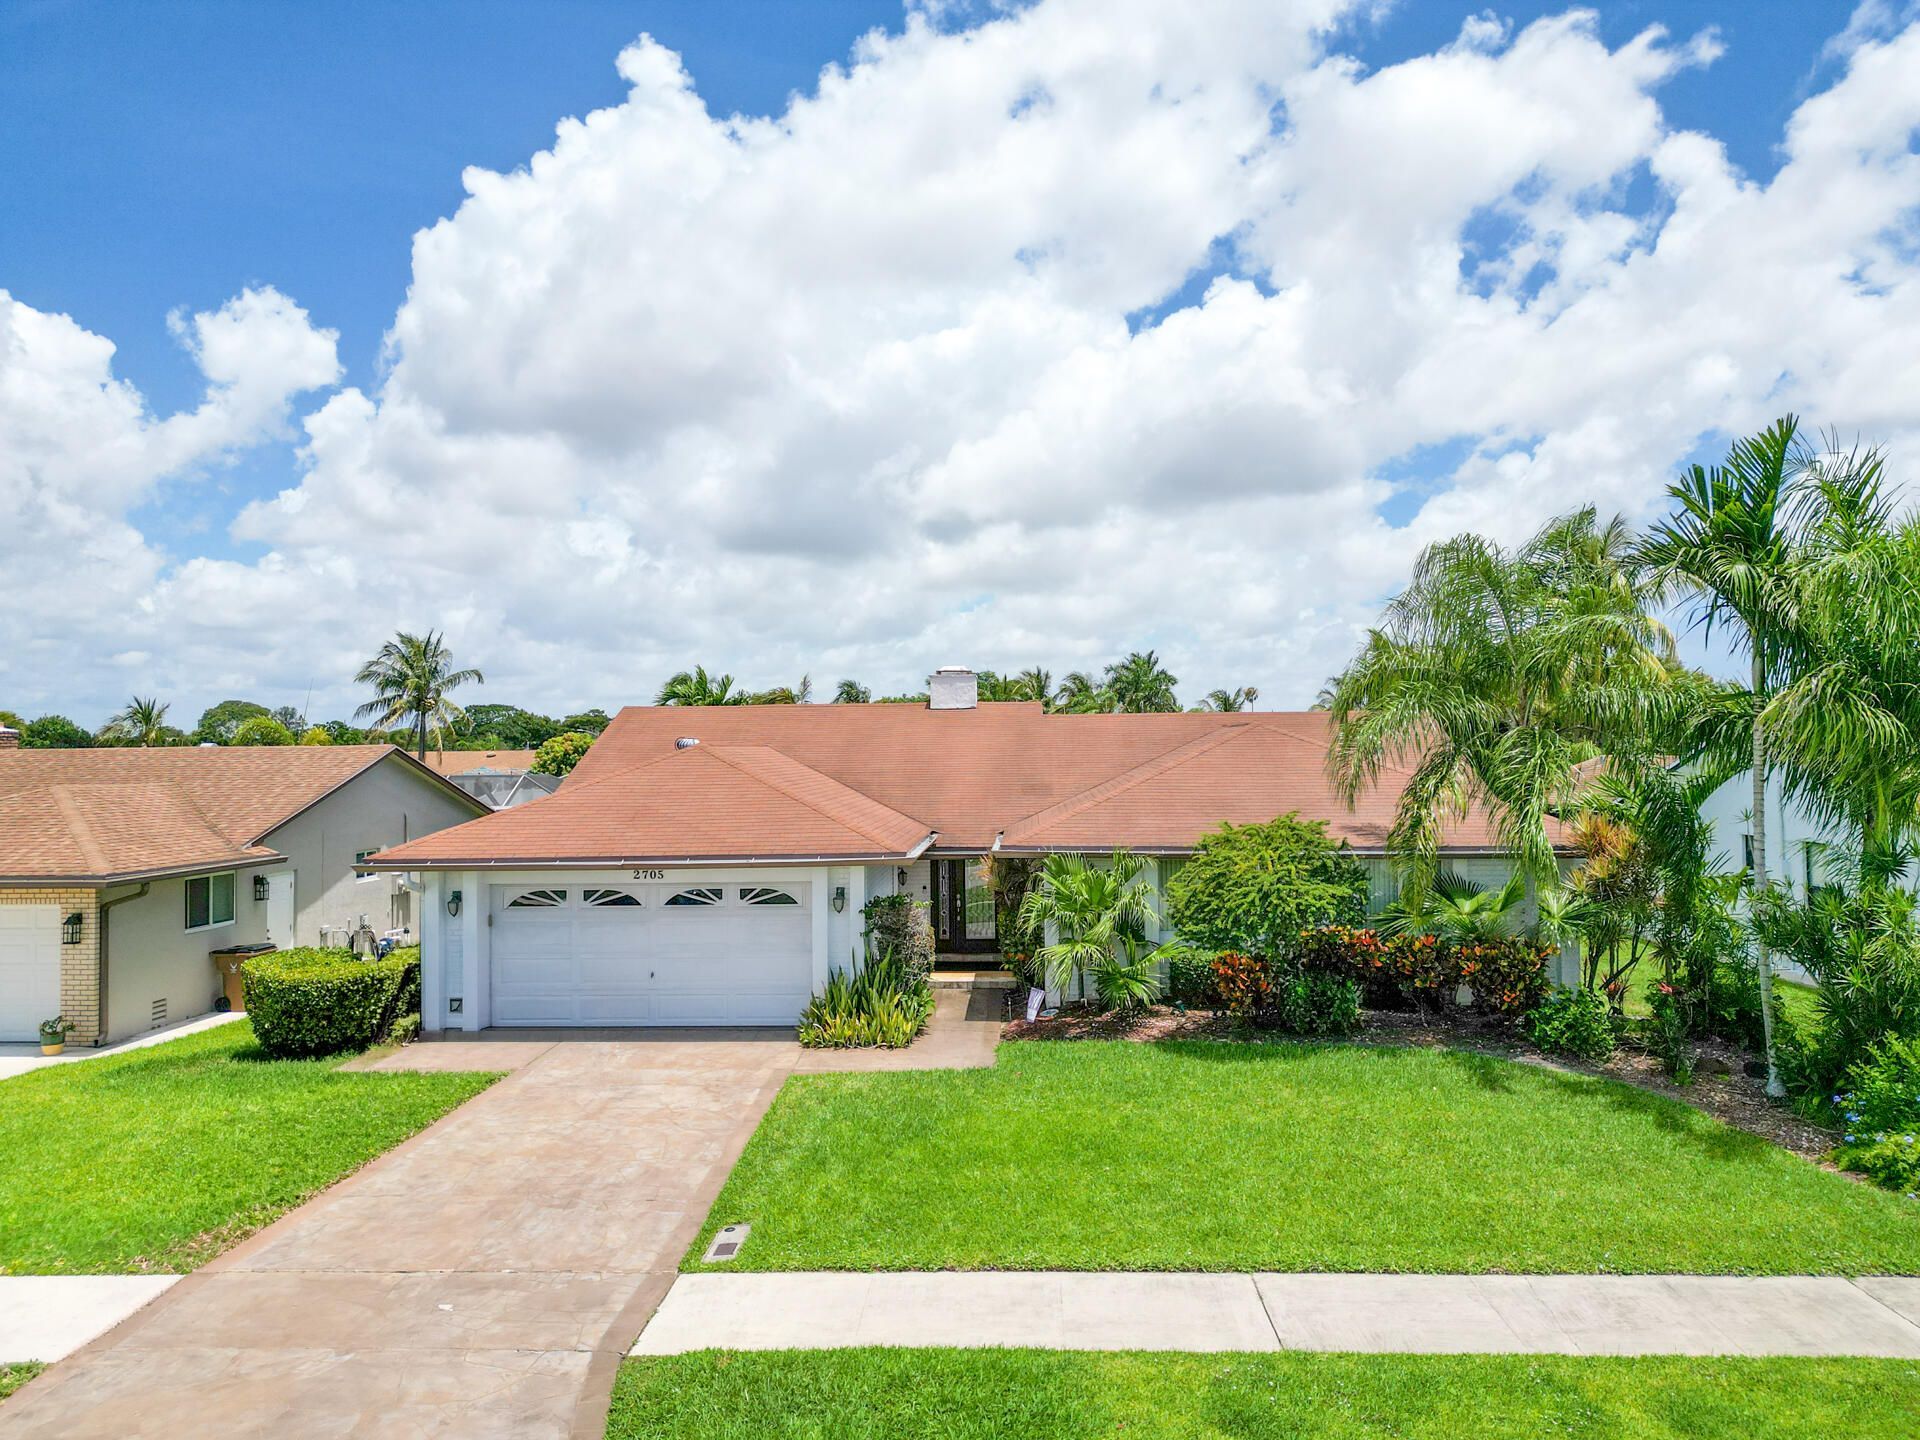
Beautiful waterfront pool home featuring 3 bedrooms, 2 baths, and an inviting screened-in pool overlooking the water. This spacious residence offers an open and versatile floor plan with multiple living areas, including a large family room, living room with charming brick fireplace, and formal dining area-perfect for entertaining and everyday living. The updated eat-in kitchen has been renovated and provides plenty of space for gathering and meal preparation. The primary suite offers a private retreat with walk-in closet and en-suite bath. Additional highlights include a roof eight years old, most windows and coverings are impact, soaring ceilings, abundant natural light, and picturesque water views from the main living areas. Enjoy the best of Florida living with I Door.O Door Enter
Property Features
Property Type: Residential - Single Family
Cooling: Central Air, Ceiling Fan(s), Paddle Fan(s)
Fenced: Yes
Garage: 2 car attached
Heating: Central
Home Style: Ranch
Lot Size: 0.17 Acres
Roof Type: Composition, Shingle
Stories: 1.0
Taxes: $5,261
Year Built: 1979
Amenities
High Ceilings
Vaulted Ceiling(s)
Walk-In Closet(s)
Pull Down Stairs
Barbecue
Feature Descriptions
Appliances: Electric Water Heater, Dryer, Disposal, Dishwasher, Electric Range, Ice Maker, Microwave, Oven, Other, Refrigerator, Water Heater, Washer, Range
Days on Site: 1
Door Features: French Doors
Exterior: Stucco, CBS
Fencing: Fenced
Fireplace: Wood Burning
Flooring: Carpet, Tile, Wood
Furnished: Unfurnished
Guest House Y/N: No
Laundry: Electric Dryer Hookup, In Garage, Inside, Washer Hookup
Lot Dimensions: 7275
Parcel#: 484210032500
Parking: Driveway, Garage Door Opener, Garage, Attached Garage, Attached
Parking Notes: Driveway, Garage Door Opener, Garage, Attached Garage
Patio/Porch: Patio - Screened, Porch - Screened, Deck, Patio, Porch, Glass Enclosed
Pets Allowed: Yes, No Restrictions
Pool: In Ground, Lap, Screen Enclosure, Private
Restrictions: No Restrictions
Security: Smoke Detector(s)
Sewer: Public Sewer
Special View Info: Water, Lake
Sprinkler: Auto Sprinkler
SQFT Living: 2002
Structure Type: House
Swimming Pool: Yes
Total Rooms: 13
Utilities: Cable Available, Other
Utilities: Cable Available, Other
Water: Public
Water Frontage: 100
Waterfront Features: Lake Front
Windows: Blinds, Bay Window(s), Drapes, Storm Window(s), Rods, Sliding, Skylight(s), Shutters
Room Sizes
Family Room: 209 X 193 Level First
Dining Room: 117 X 120
Foyer: 104 X 77
Living Room: 231 X 159
Primary Bedroom: 126 X 161
Other: 711 X 58
Other: 711 X 101
Other: 55 X 611
Bedroom 2: 131 X 127
Bedroom 3: 131 X 111
Kitchen: 55 X 91
Local Schools
High School: Deerfield Beach
Middle School: Lyons Creek
Elementary School: Quiet Waters
Listed By / Shown By
Listed By
Agency Name: RE/MAX Services
Agency Phone: 561-912-3500
Shown By
Agent Name: Larry Levin
Agent Phone: Cell: (267) 808-6565
Agency Title: RealtyMark

Estimate Your Payment
Estimated Payment
$ 2,097.27 per month $1,466.65 Principal & Interest $438.42 Property Tax $192.21 Homeowner's InsuranceChange Payment Information
Privacy Policy / DMCA Notice / ADA Accessibility


This site is hosted, designed and copyright
© 1994 - 2026 by
Delta Media Group, Inc. -- Patent Pending --
Agent License Information: RB068489
2705 SW 14th Court | MLS# B26032473
This single family home located at 2705 SW 14th Court, Deerfield Beach, FL 33442 is currently listed for sale with an asking price of $659,000. This property was built in 1979 and has 3 bedrooms and 2 full baths with 2458 sq. ft. SW 14th Court is located in the CRYSTAL HEIGHTS subdivision. Search CRYSTAL HEIGHTS real estate on www.livelovephilly.com today.