Larry Levin, Realtor

BEDS4
BATHS2 full 1 partial
MLS#4036501
STATUS
PROPERTY TYPEResidential - Single Family
Property Description
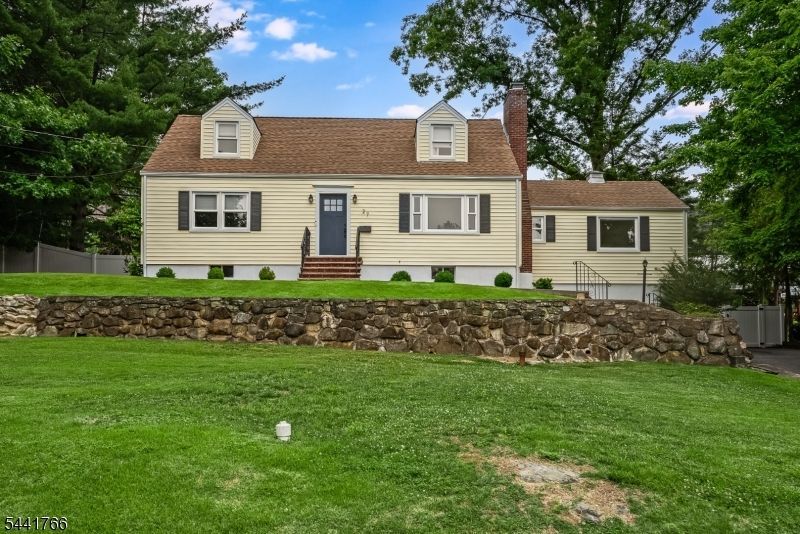
Recently renovated expanded cape cod on lovely tree-lined street in the heart of Morris Plains. Steps to schools, parks, NJ Transit train and all that vibrant downtown offers. Hardwood flooring and wood burning fireplace in living room. Bright, sunny kitchen with stainless appliances, custom cabinets, quartz counters and oversized center island makes everyday cooking and special occasions a joy. Dining area for evening meals opens to large family room with wood floor, powder room, and picture window offering view of level yard. Two bedrooms and full bath on first floor as well as two bedrooms and full bath upstairs gives plenty of versatility for different needs. Full unfinished basement with laundry, utilities and lots of storage room. Forced hot air heat and central air. This home is absolutely in move-in condition and meticulously maintained. It's a pleasure to see.
Property Features
Property Type: Residential - Single Family
Basement: Full, Unfinished
Basement: Yes
Cooling: 1 Unit, Central Air
Fuel Type: Gas-Natural
Garage: 1
Heating: 1 Unit, Forced Hot Air
Home Style: Cape Cod
Lot Size: 0.34 Acres
Roof Type: Asphalt Shingle
Taxes: $9,496
Year Built: 1949
Amenities
Blinds
CODetect
SmokeDet
StallShw
TubShowr
Thermal Windows/Doors
Feature Descriptions
Appliances: Carbon Monoxide Detector, Dishwasher, Dryer, Kitchen Exhaust Fan, Microwave Oven, Range/Oven-Gas, Refrigerator, Sump Pump, Washer
Days on Site: 22
Driveway: 1 Car Width, Blacktop
Exterior: Vinyl Siding
Fireplace: Living Room, See Remarks, Wood Burning
Flooring: Carpeting, Wood
Handicap: No
Lot: Level Lot, Mountain View, Open Lot
Lot Dimensions: 0.34 acre(s)
Parking Notes: Attached Garage
Sewer: Public Sewer
Utilities: Electric, Gas-Natural
Water: Public Water
Room Sizes
Primary: 18x17
Bedroom 2: 15x13
Bedroom 3: 15x12
Bedroom 4: 12x12
Family Room: 22x15
Kitchen: 27x12
Living Room: 23x12
Local Schools
High School: Morristown
Middle School: Borough
Elementary School: Mt. Way
Listed By / Shown By
Listed By
Agency Name: KL SOTHEBY'S INT'L. REALTY
Agency Contact: 908-930-9564
Shown By
Agent Name: Larry Levin
Agent Phone: Cell: (267) 808-6565
Agency Title: RealtyMark

Estimate Your Payment
Estimated Payment
$ 2,601.22 per month $1,600.18 Principal & Interest $791.33 Property Tax $209.71 Homeowner's InsuranceChange Payment Information
Privacy Policy / DMCA Notice / ADA Accessibility


This site is hosted, designed and copyright
© 1994 - 2026 by
Delta Media Group, Inc. -- Patent Pending --
Agent License Information: RB068489
27 Dogwood Rd | MLS# 4036501
This single family home located at 27 Dogwood Rd, Morris Plains, NJ 07950 is currently listed for sale with an asking price of $719,000. This property was built in 1949 and has 4 bedrooms and 2 full and 1 partial baths. Search Morris Plains real estate on www.livelovephilly.com today.